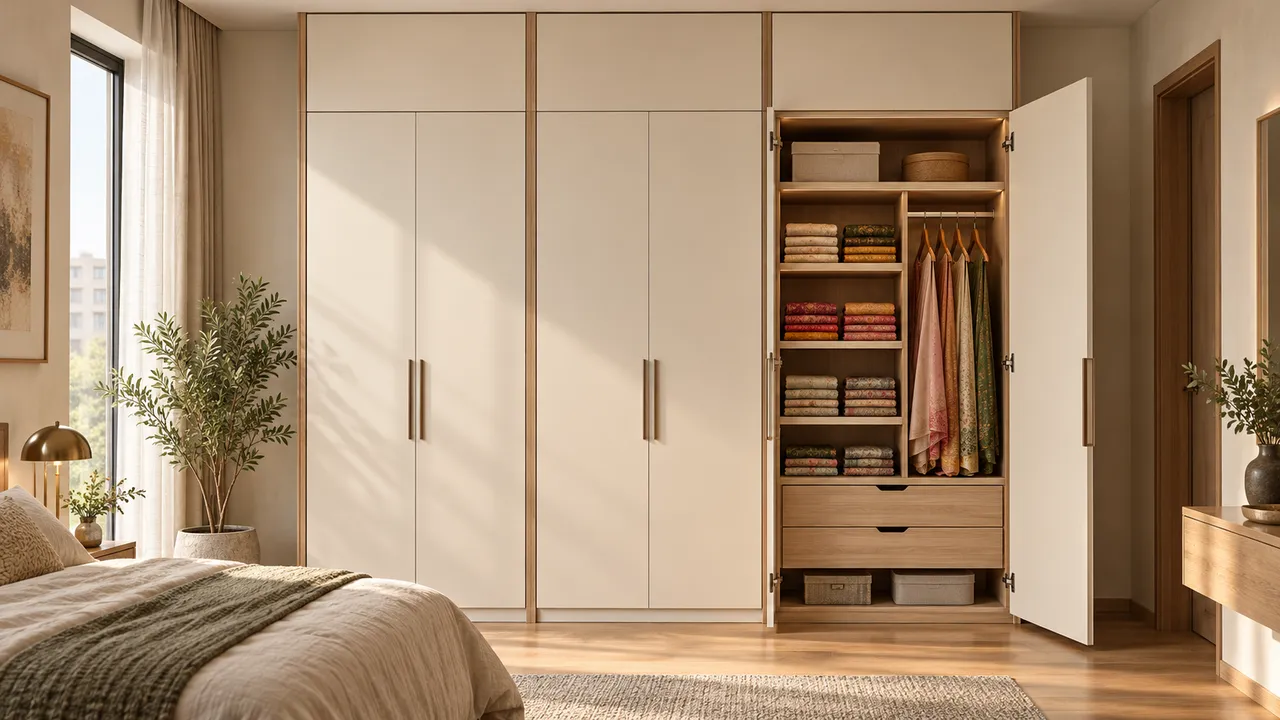
Custom Wardrobe
Explore the custom wardrobe concept. Adapt the storage layout, dimensions and finish to your room after measurement.
Discuss this design →ALTERCRAFT / WARDROBES
Explore wardrobes concepts, compare design directions and share your room dimensions for a measured quotation from AlterCraft.
37 design references · made to measure
EXPLORE THE DETAILS
AI-assisted design concepts, not completed installations. Final layout and finishes follow your room measurements.
Explore the custom wardrobe concept. Adapt the storage layout, dimensions and finish to your room after measurement.
Discuss this design →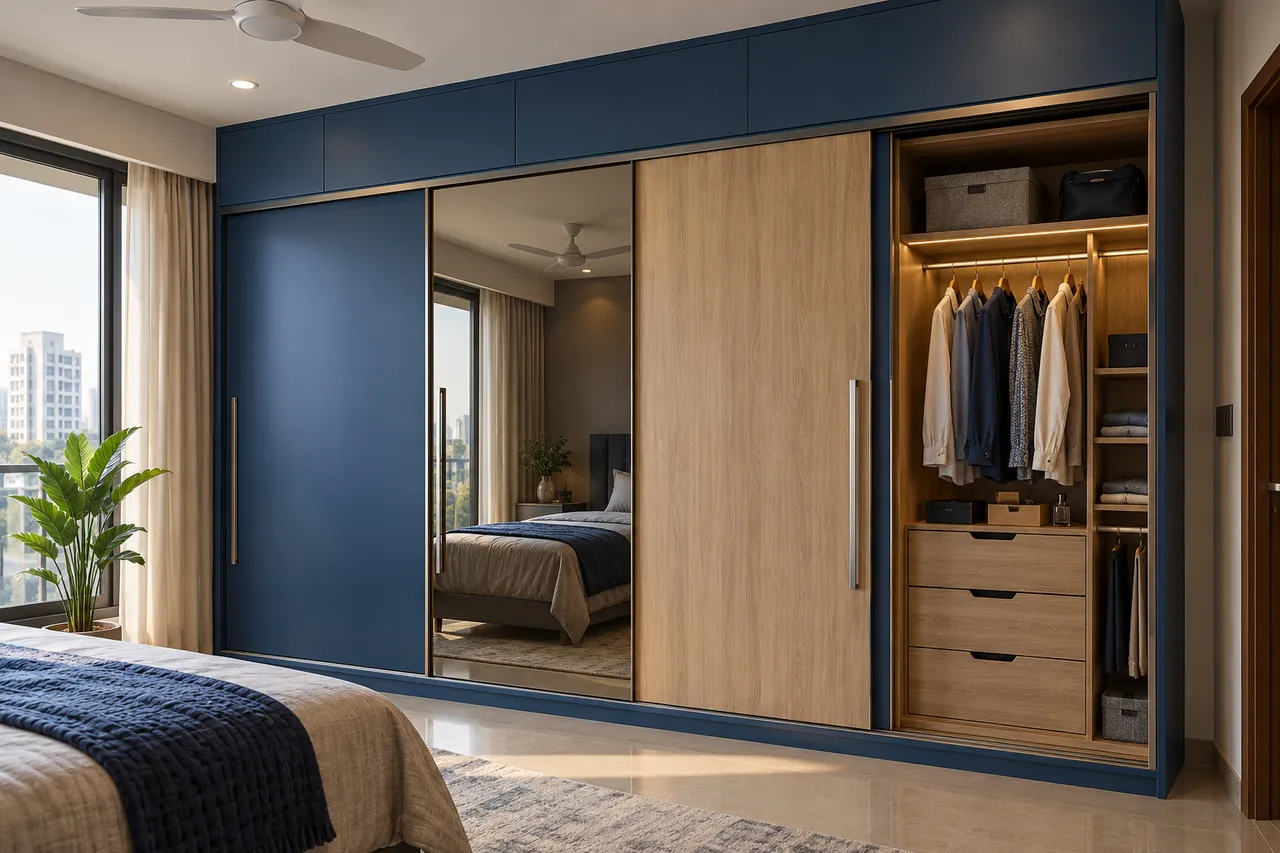
Explore the sliding cobalt concept. Adapt the storage layout, dimensions and finish to your room after measurement.
Discuss this design →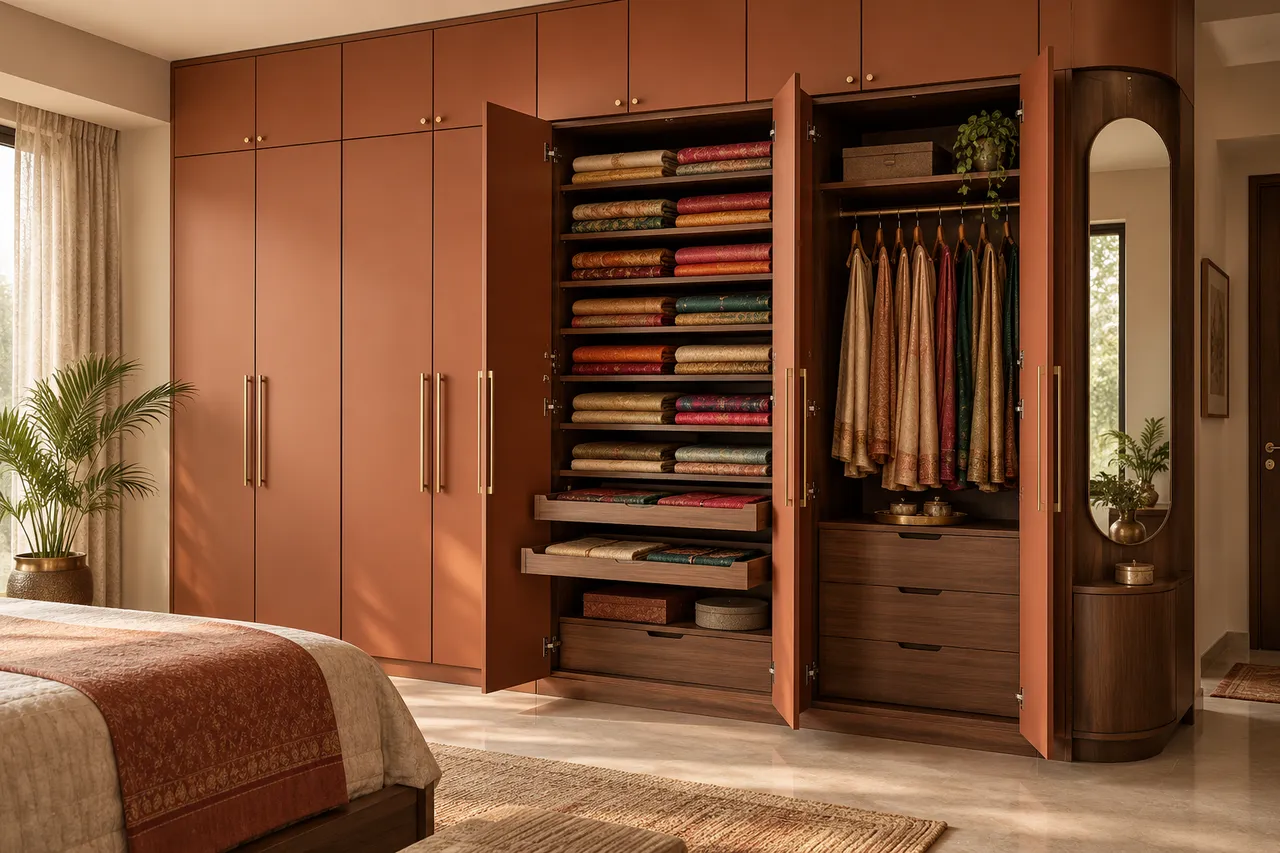
Explore the saree terracotta concept. Adapt the storage layout, dimensions and finish to your room after measurement.
Discuss this design →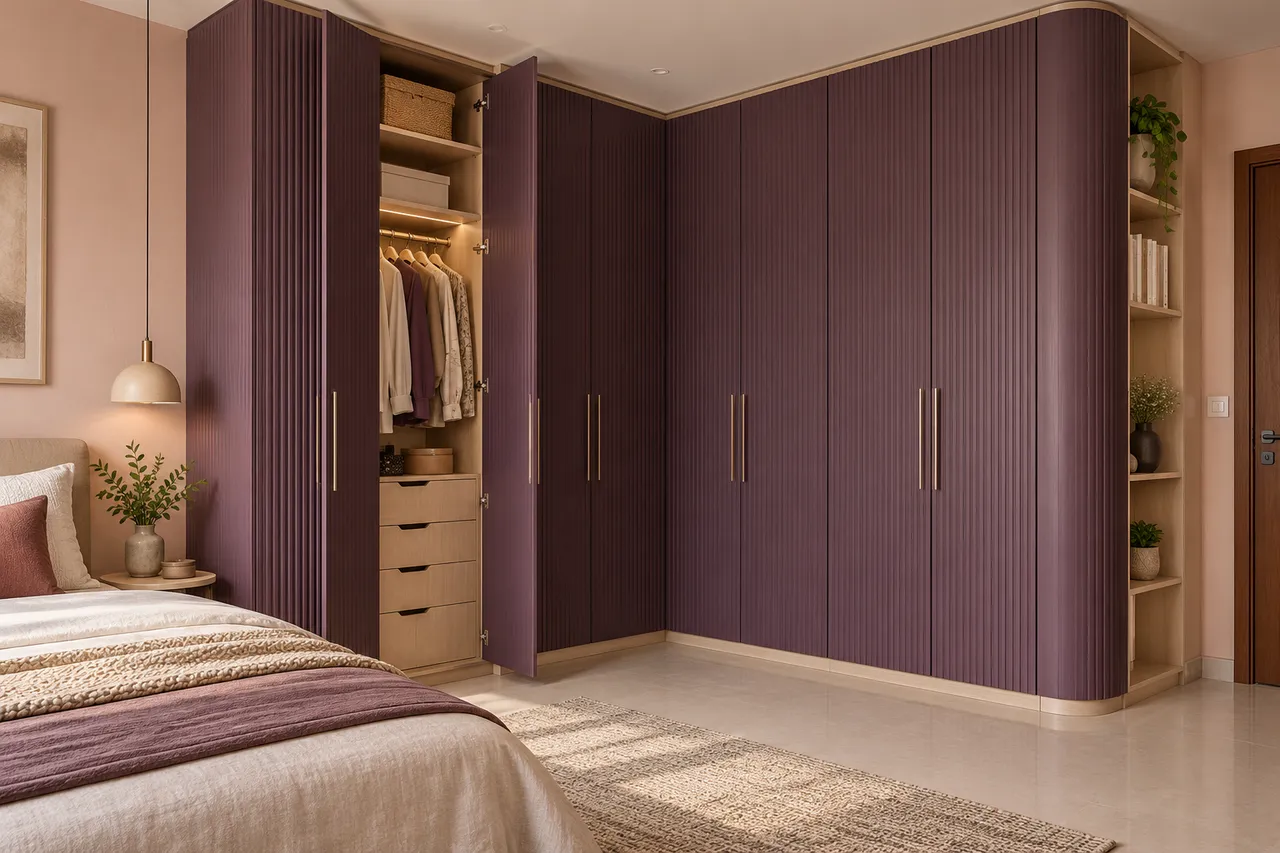
Explore the corner plum concept. Adapt the storage layout, dimensions and finish to your room after measurement.
Discuss this design →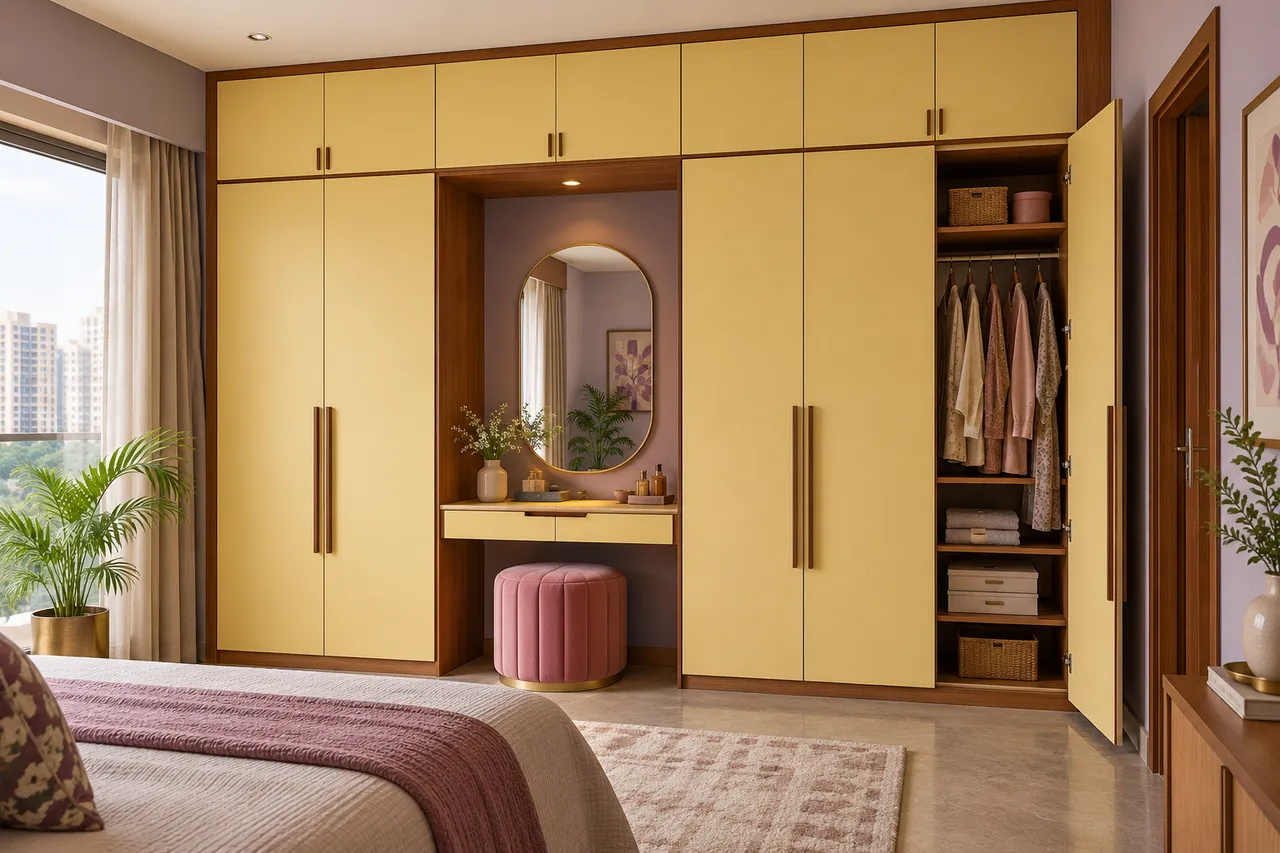
Explore the dressing butter concept. Adapt the storage layout, dimensions and finish to your room after measurement.
Discuss this design →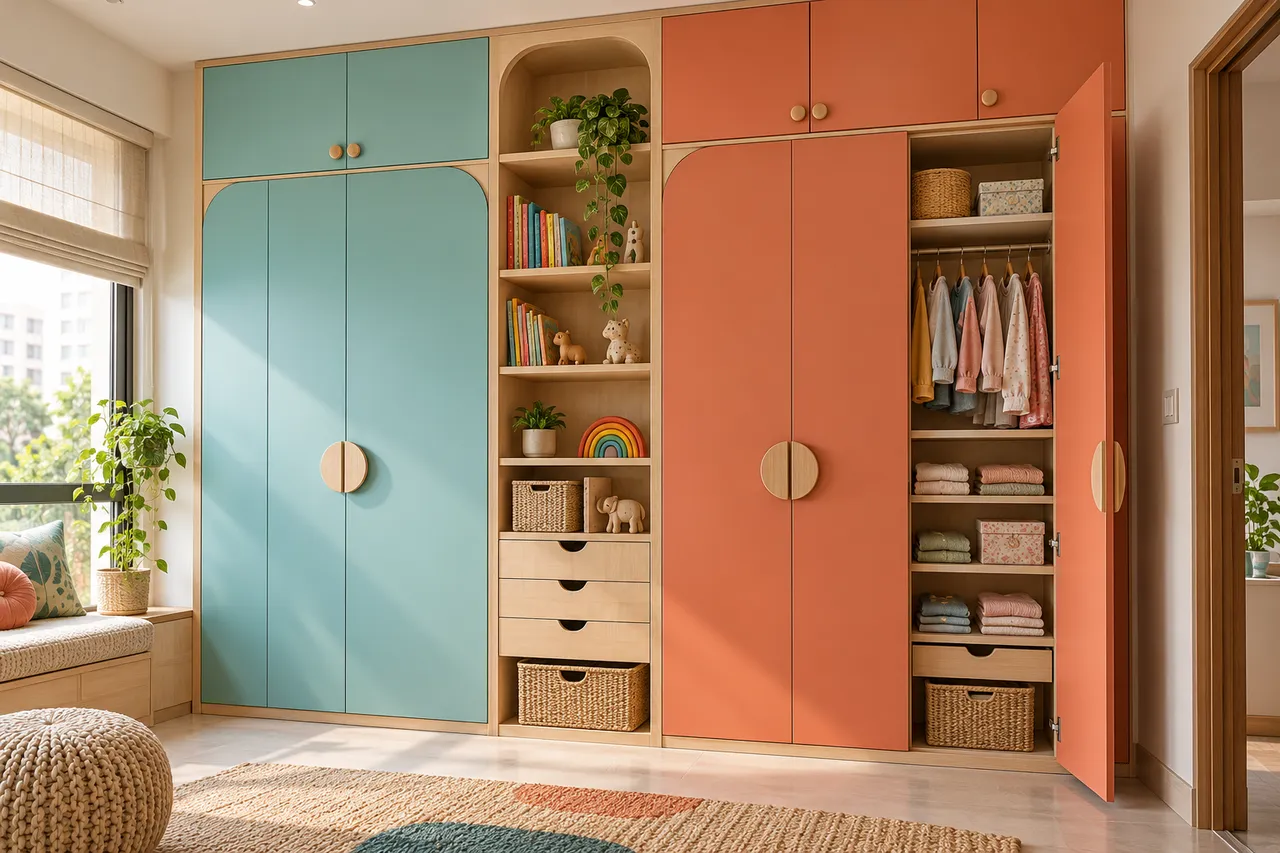
Explore the shared kids concept. Adapt the storage layout, dimensions and finish to your room after measurement.
Discuss this design →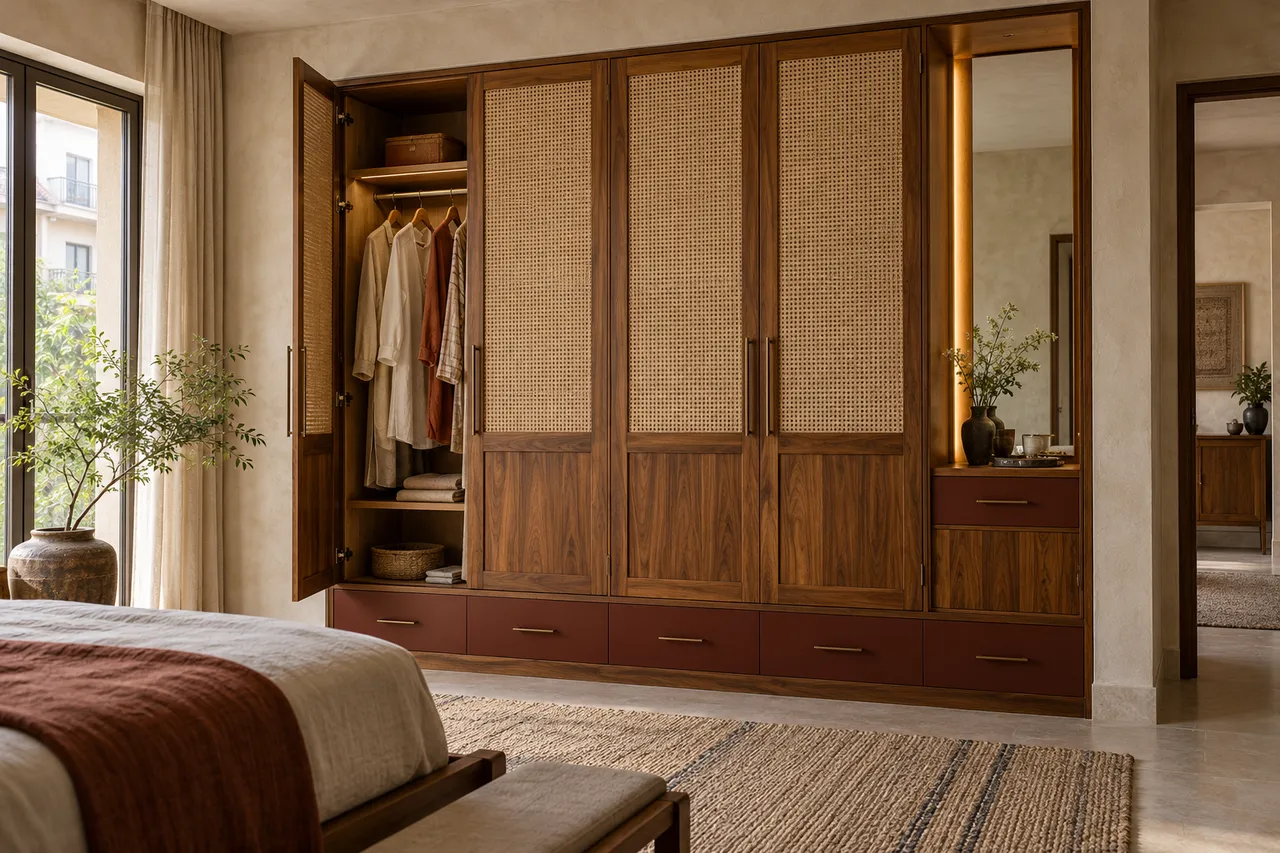
Explore the teak cane concept. Adapt the storage layout, dimensions and finish to your room after measurement.
Discuss this design →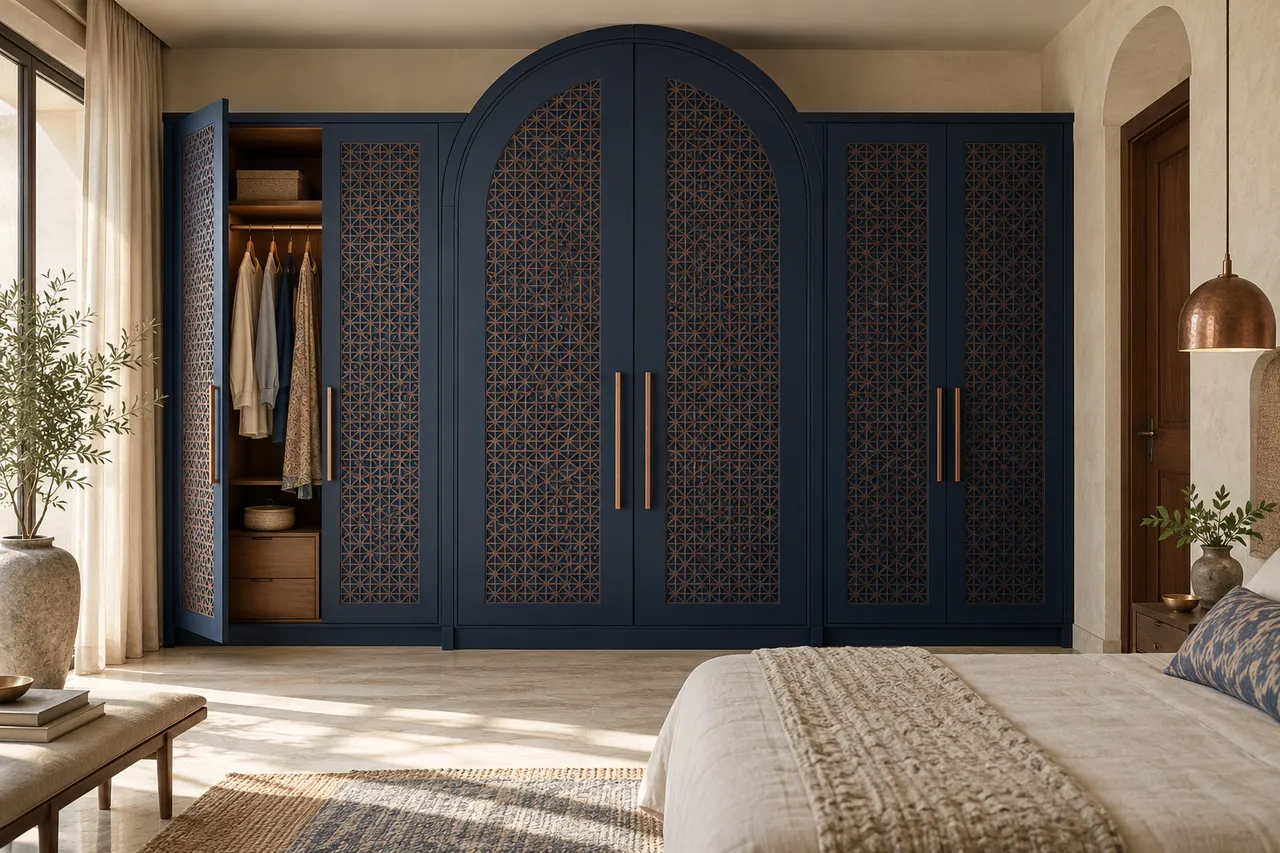
Explore the indigo jaali concept. Adapt the storage layout, dimensions and finish to your room after measurement.
Discuss this design →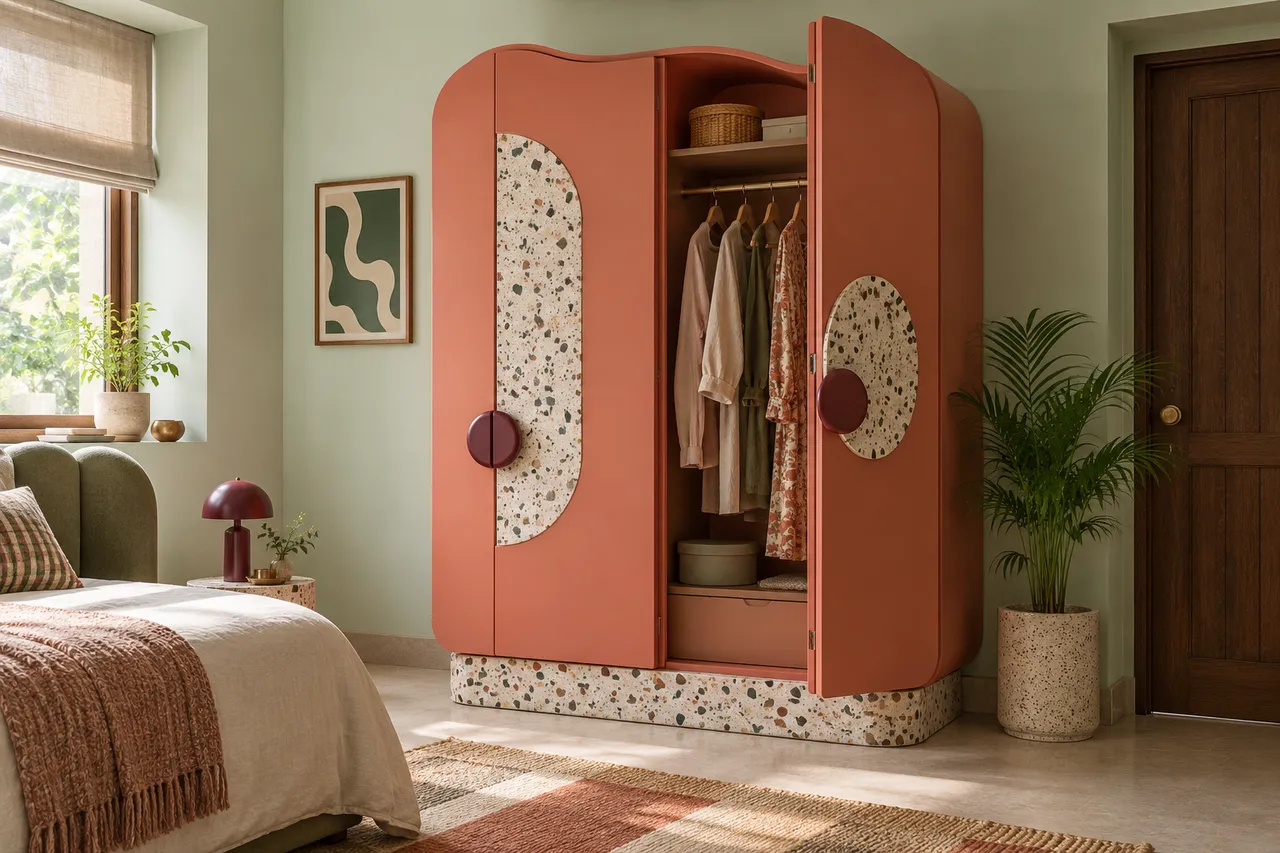
Explore the coral terrazzo concept. Adapt the storage layout, dimensions and finish to your room after measurement.
Discuss this design →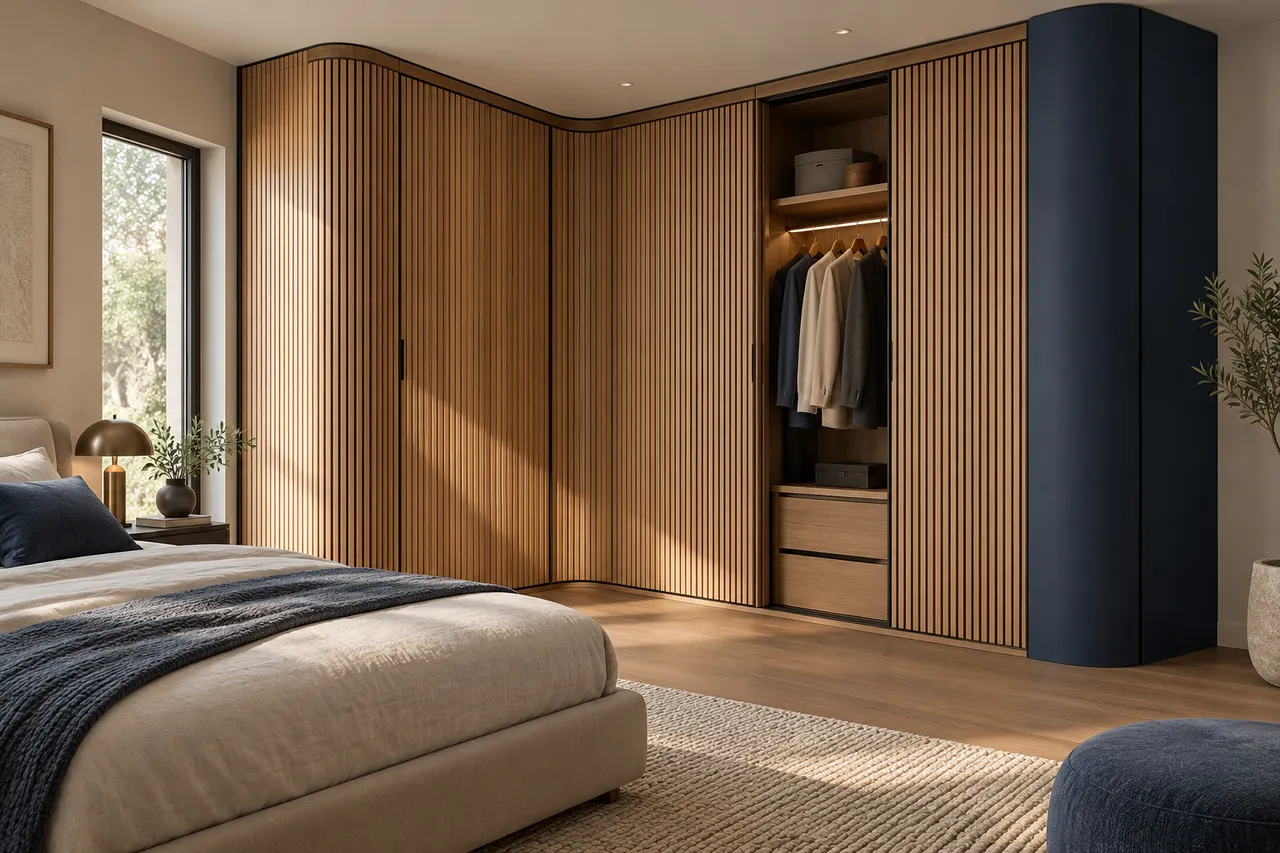
Explore the tambour corner concept. Adapt the storage layout, dimensions and finish to your room after measurement.
Discuss this design →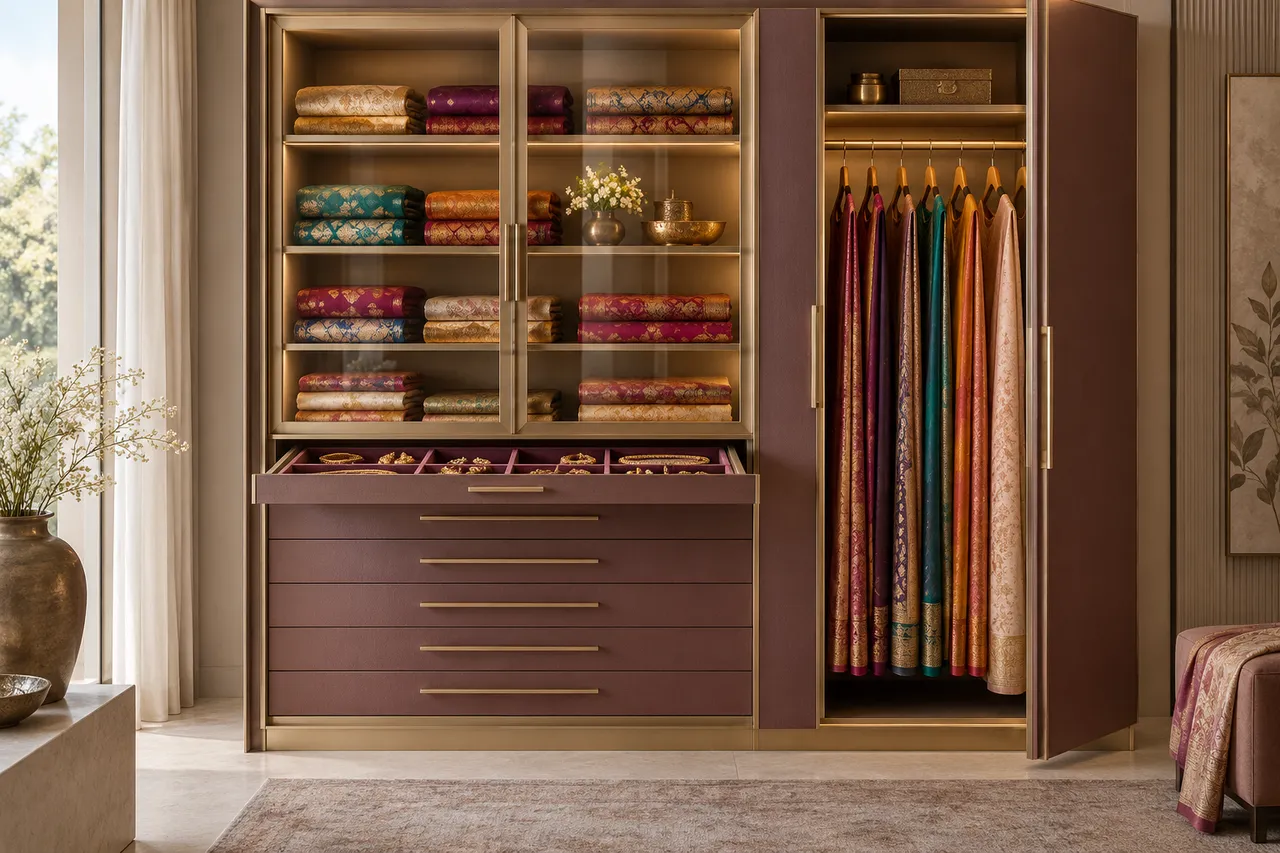
Explore the sari gallery concept. Adapt the storage layout, dimensions and finish to your room after measurement.
Discuss this design →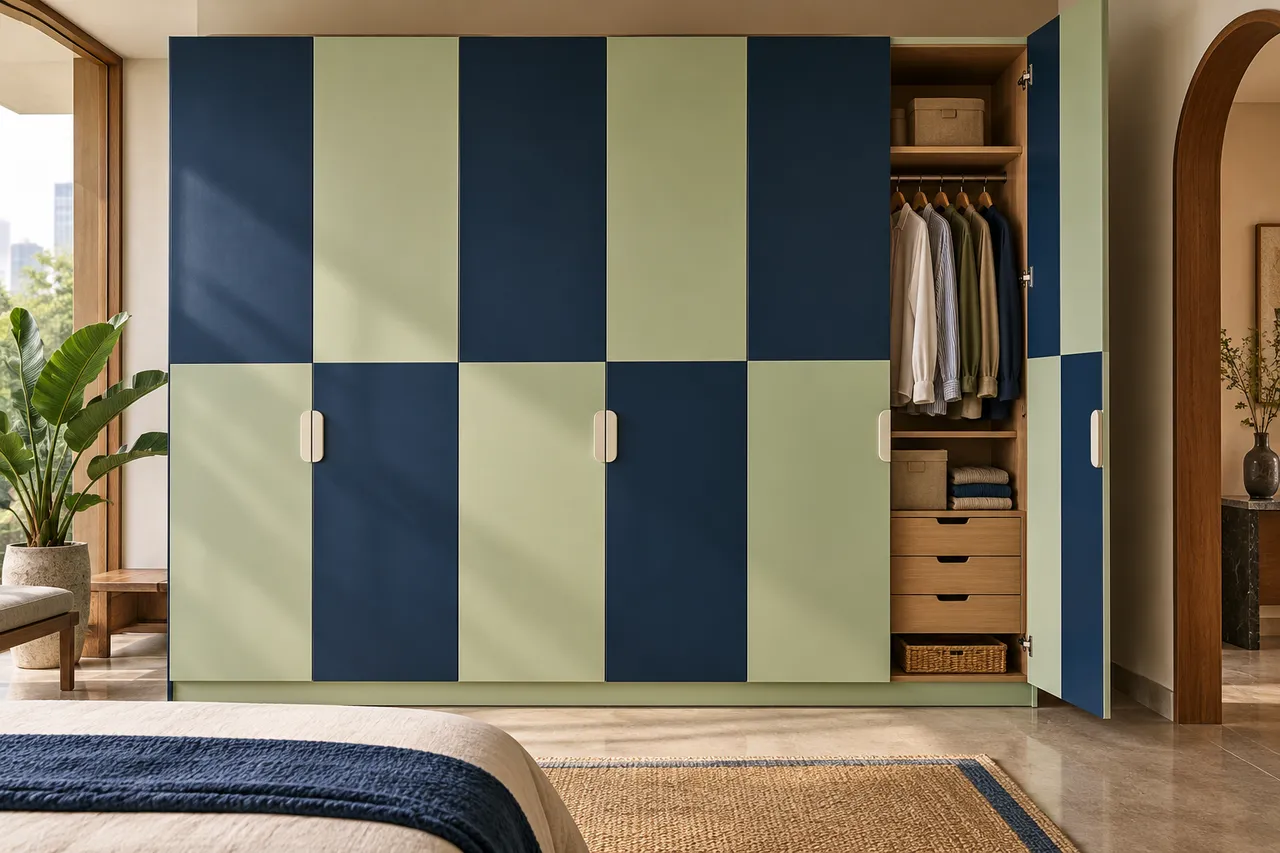
Explore the chess grid concept. Adapt the storage layout, dimensions and finish to your room after measurement.
Discuss this design →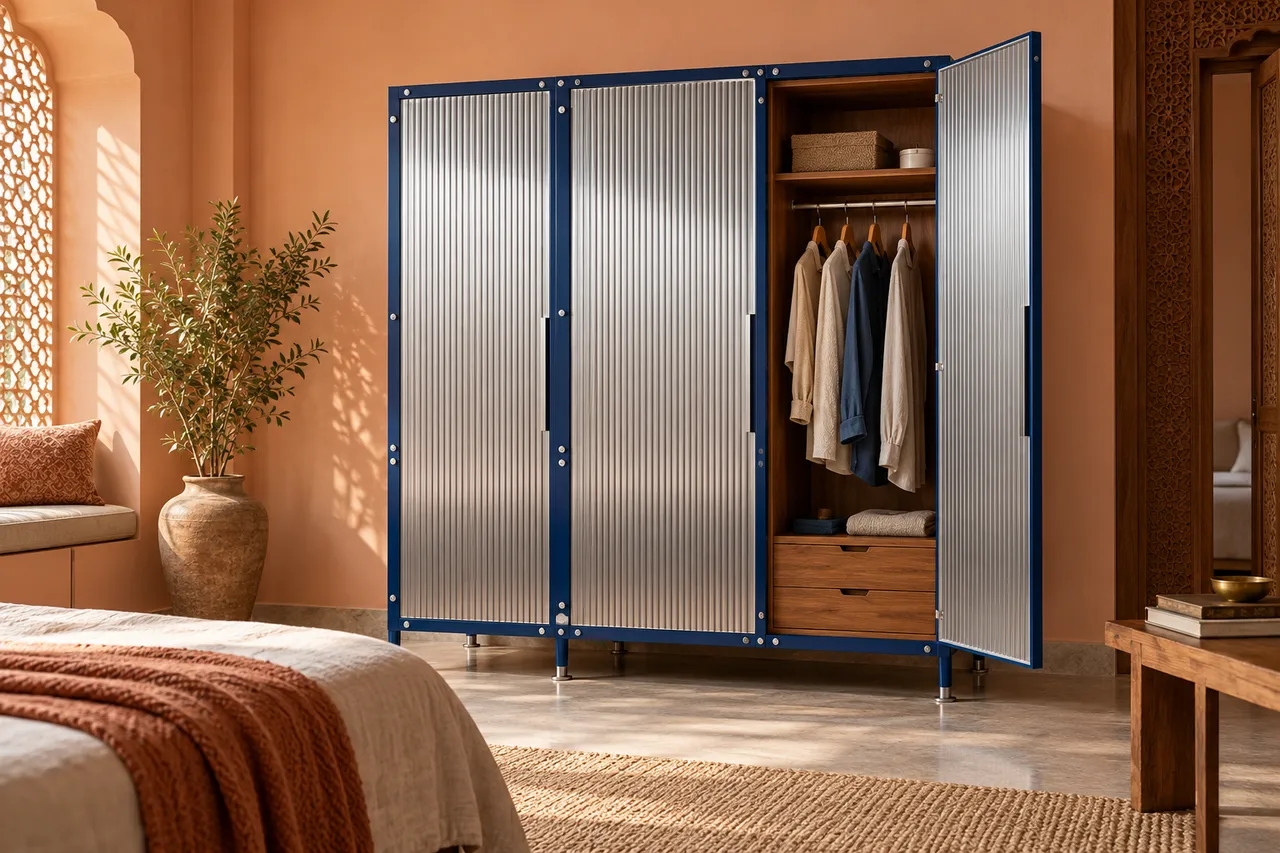
Explore the ribbed aluminium concept. Adapt the storage layout, dimensions and finish to your room after measurement.
Discuss this design →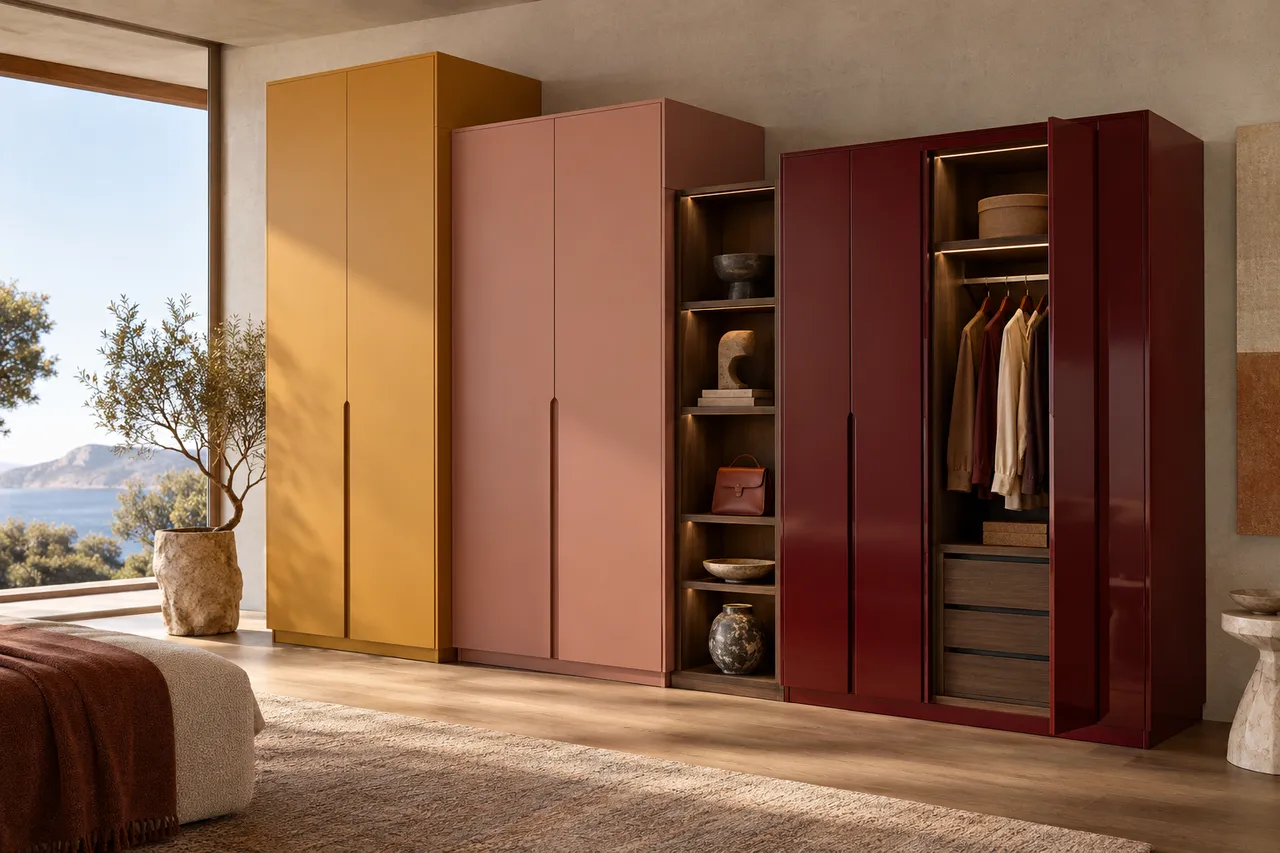
Explore the offset blocks concept. Adapt the storage layout, dimensions and finish to your room after measurement.
Discuss this design →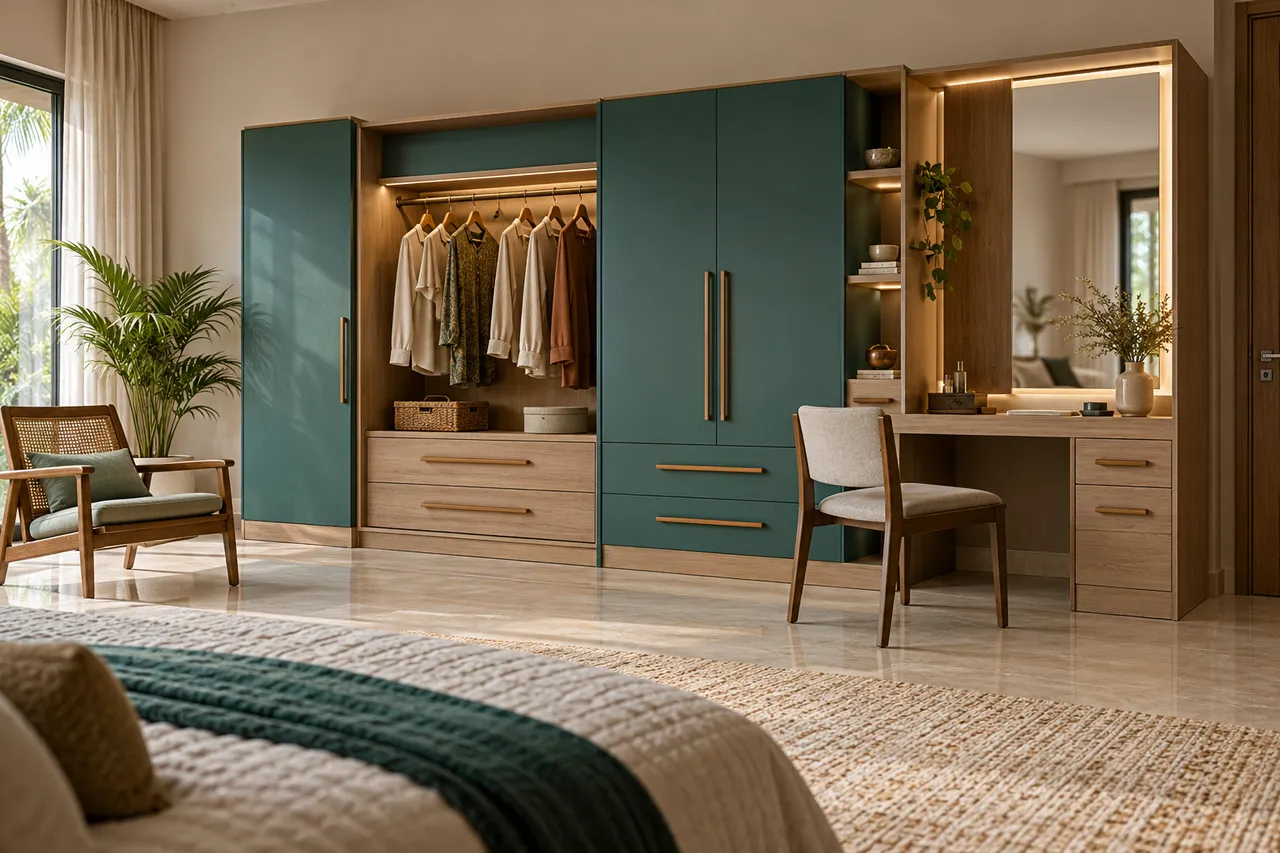
A dressing and storage concept for discussion. Rail reach, clearances and dimensions require individual ergonomic review; this image is not a verified accessible design.
Discuss this design →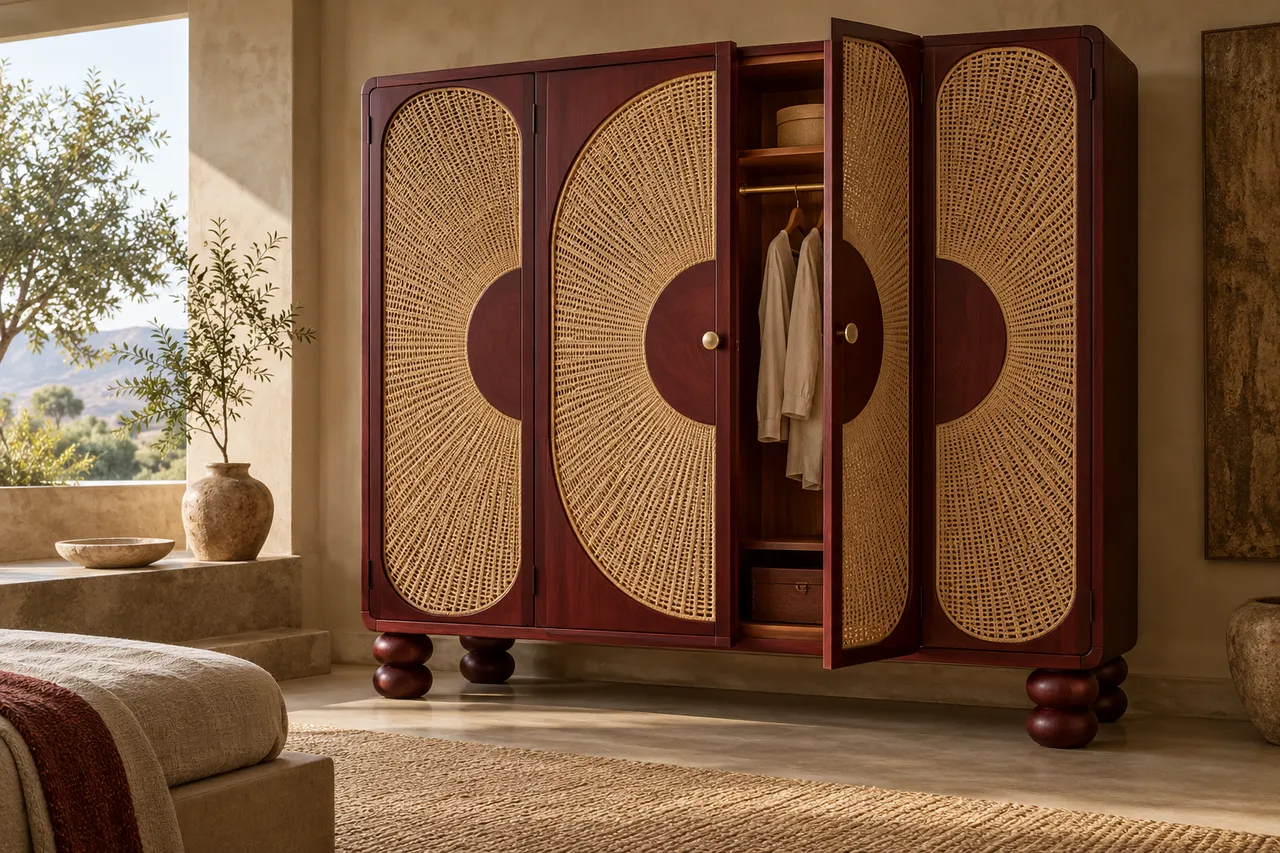
Explore the cane sunburst concept. Adapt the storage layout, dimensions and finish to your room after measurement.
Discuss this design →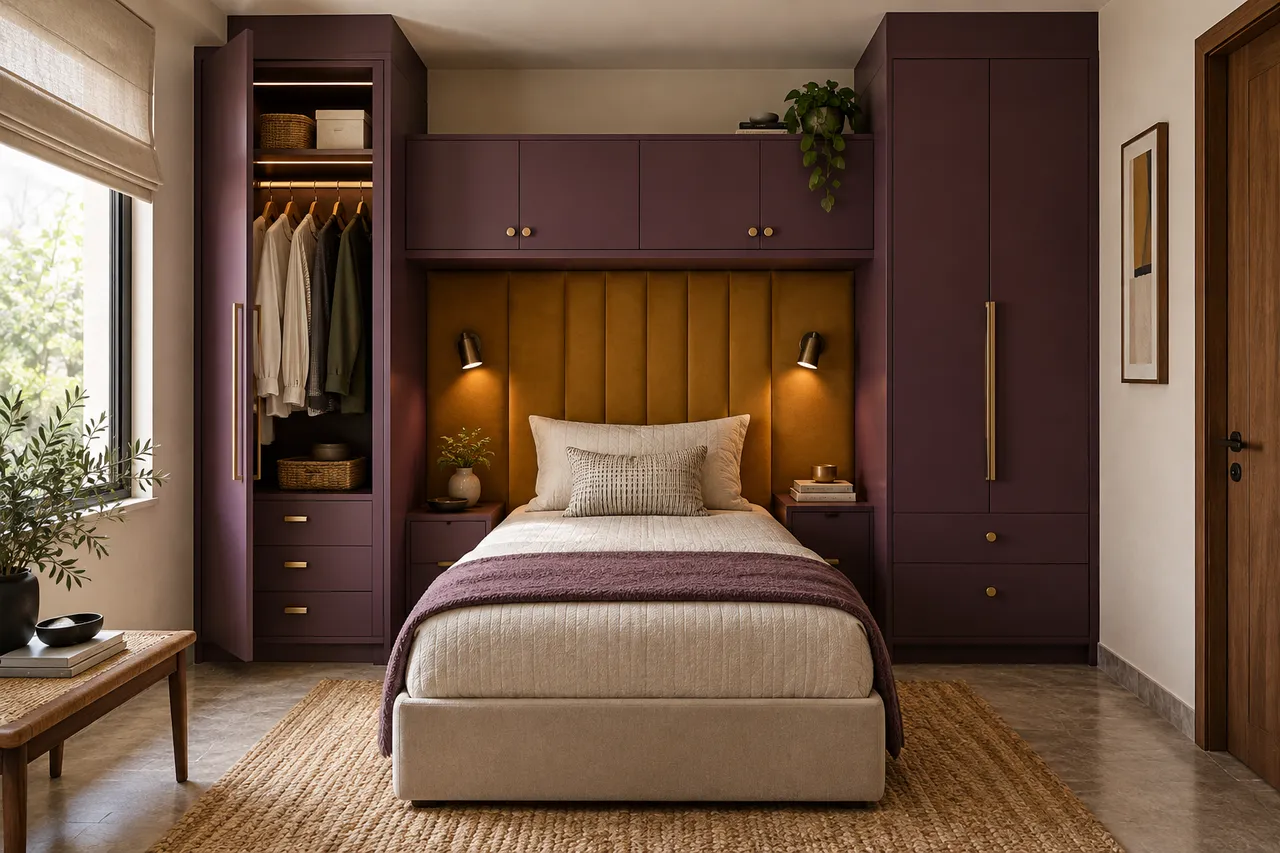
Explore the bedroom alcove concept. Adapt the storage layout, dimensions and finish to your room after measurement.
Discuss this design →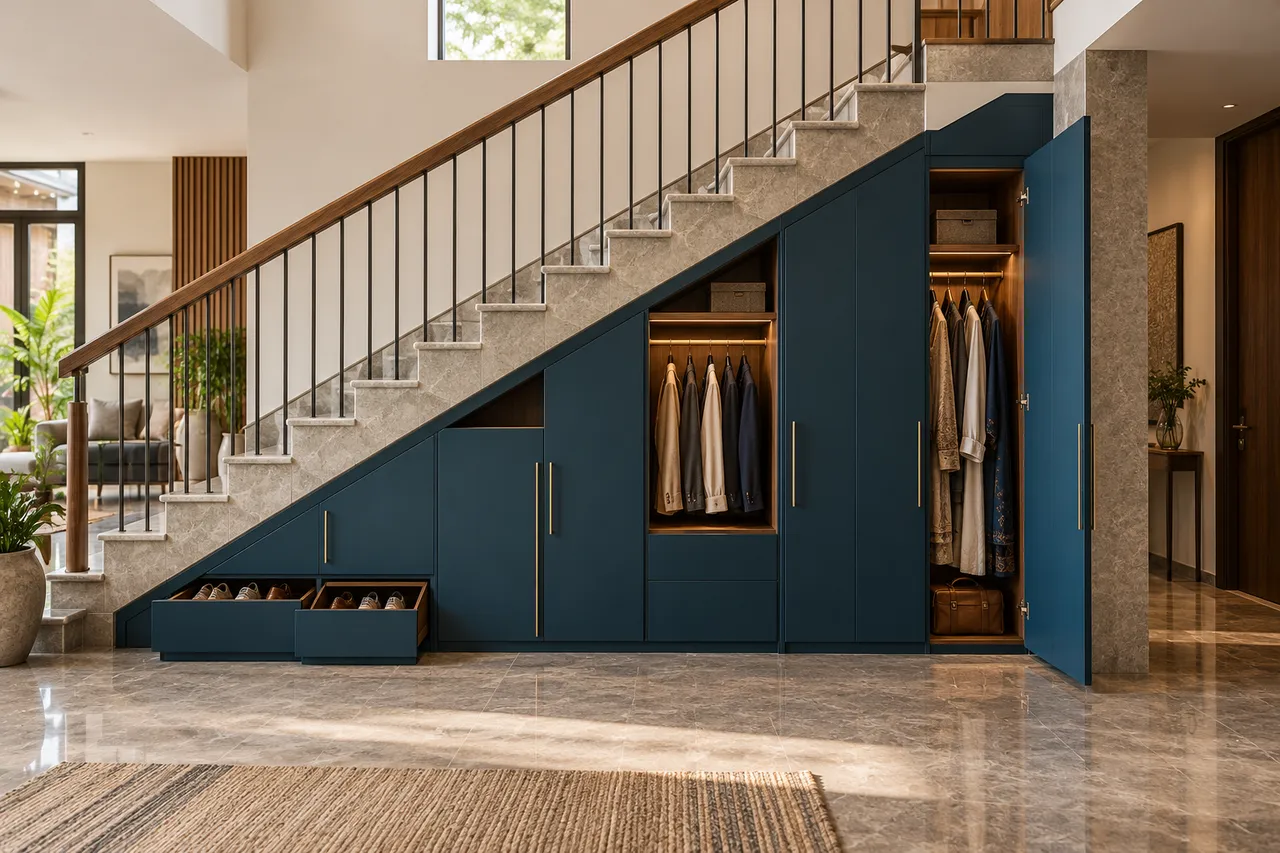
A fitted storage concept that follows the staircase slope. Plan useful bays for shoes, household items or luggage while keeping circulation and service access clear.
Discuss this design →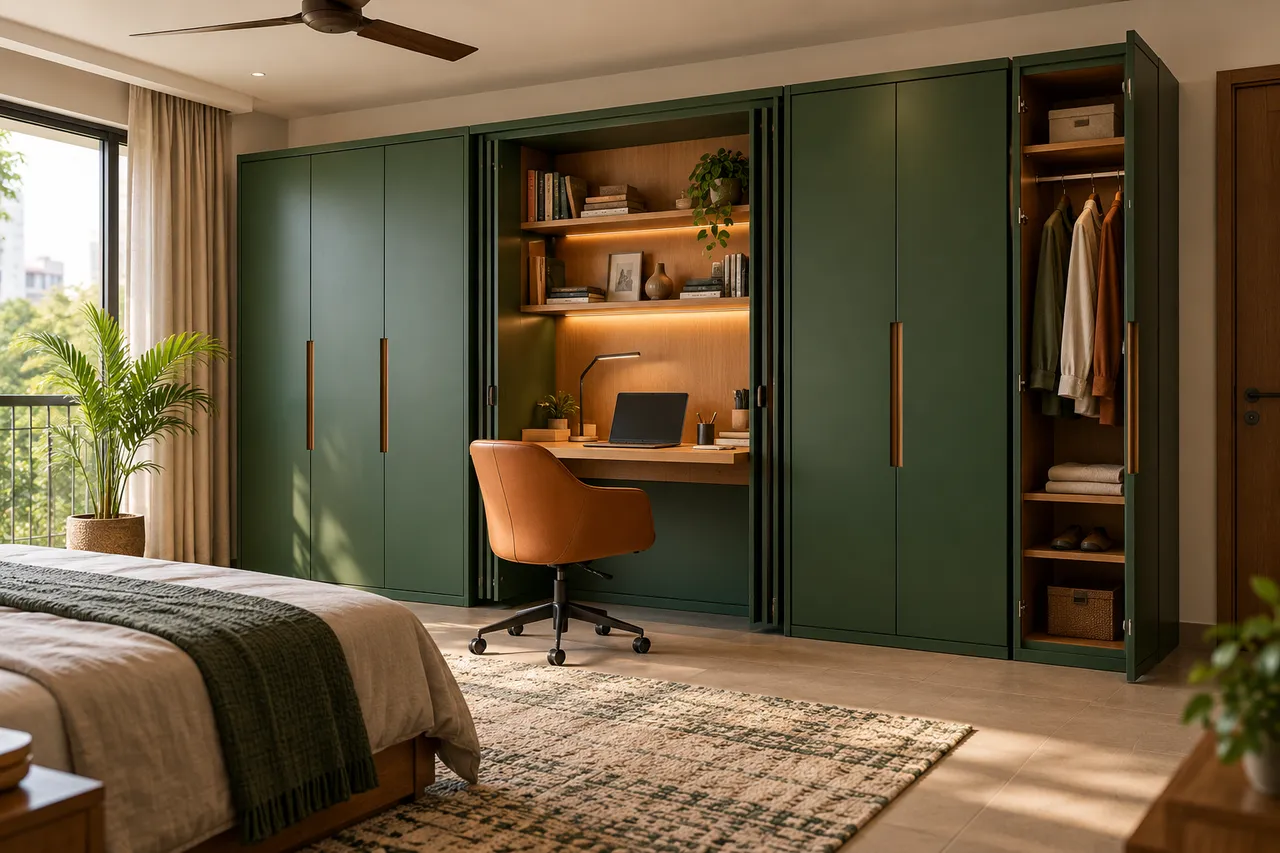
Explore the shutter foldaway desk concept. Adapt the storage layout, dimensions and finish to your room after measurement.
Discuss this design →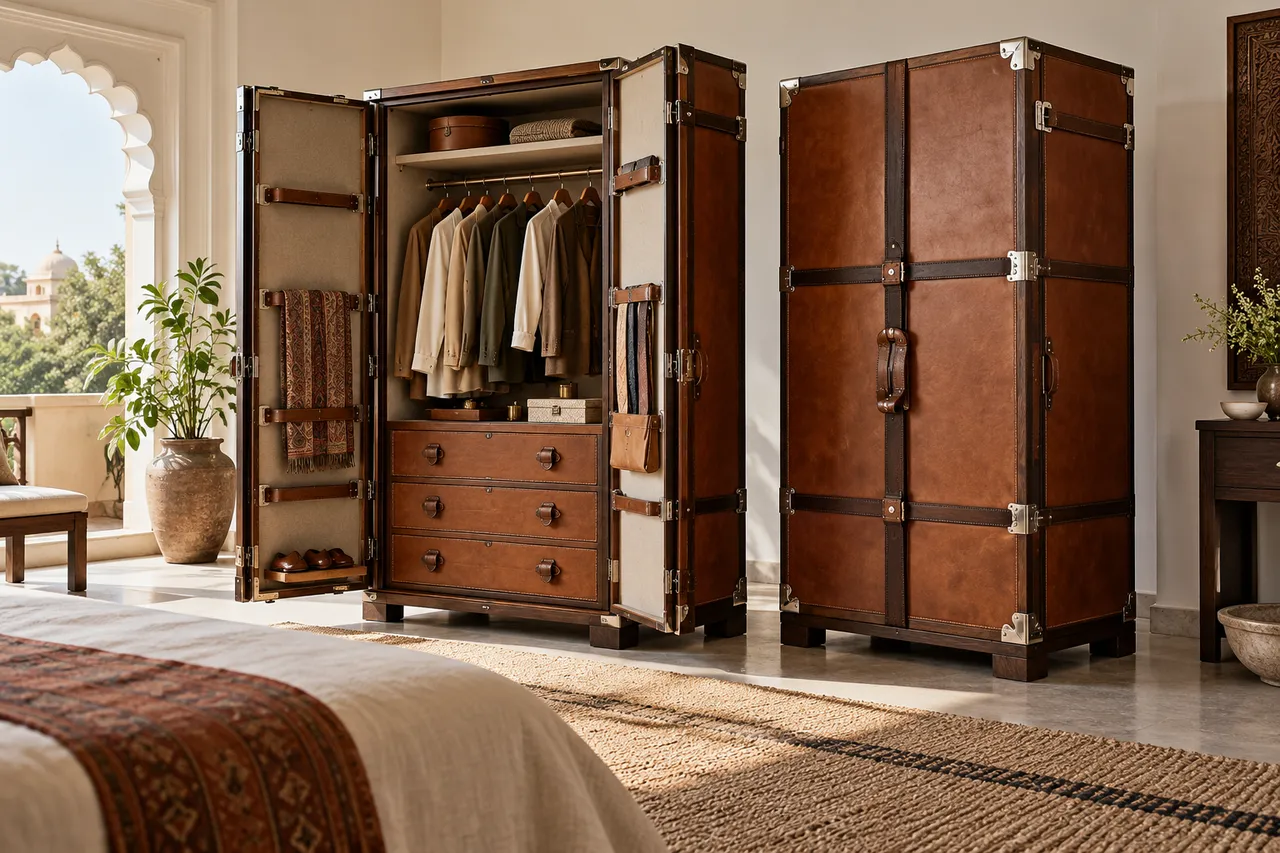
Explore the travel trunk concept. Adapt the storage layout, dimensions and finish to your room after measurement.
Discuss this design →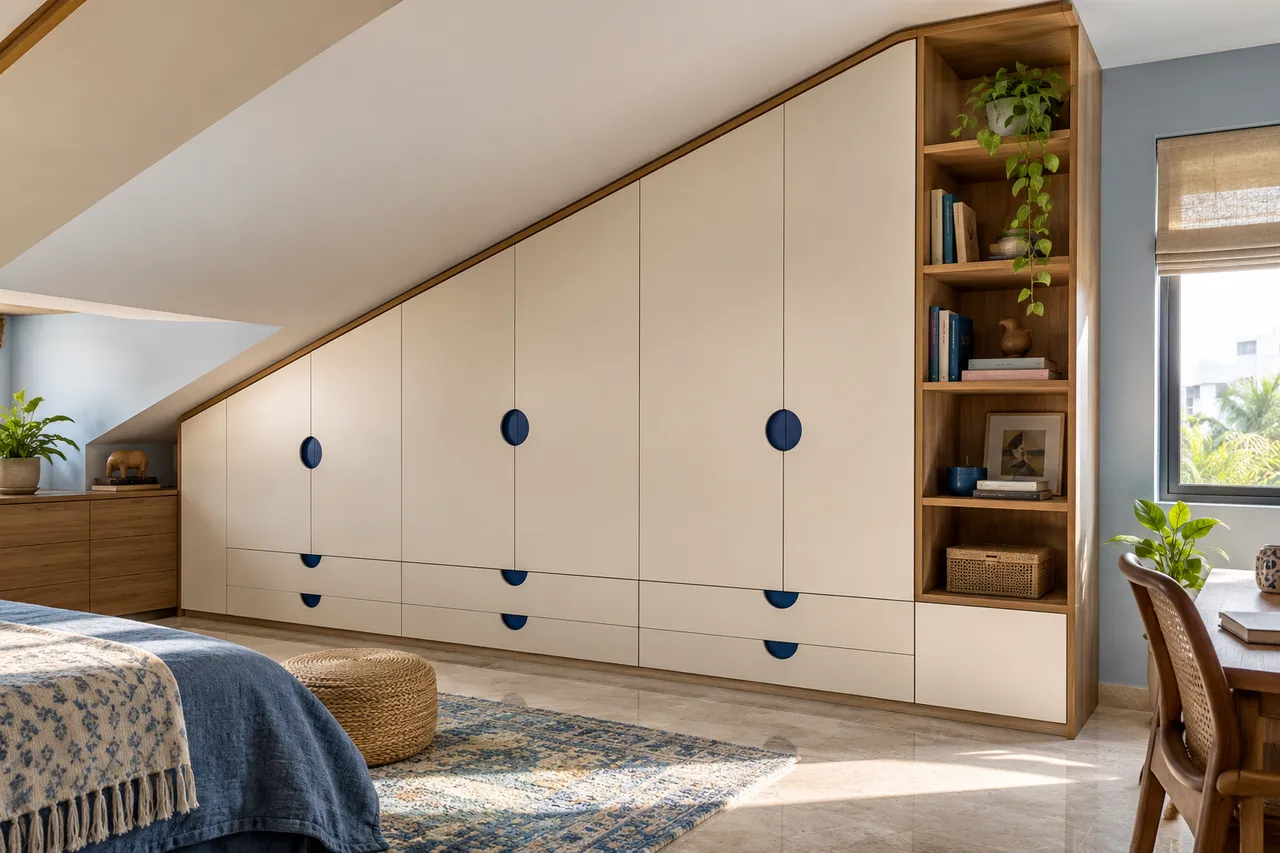
Explore the low eaves concept. Adapt the storage layout, dimensions and finish to your room after measurement.
Discuss this design →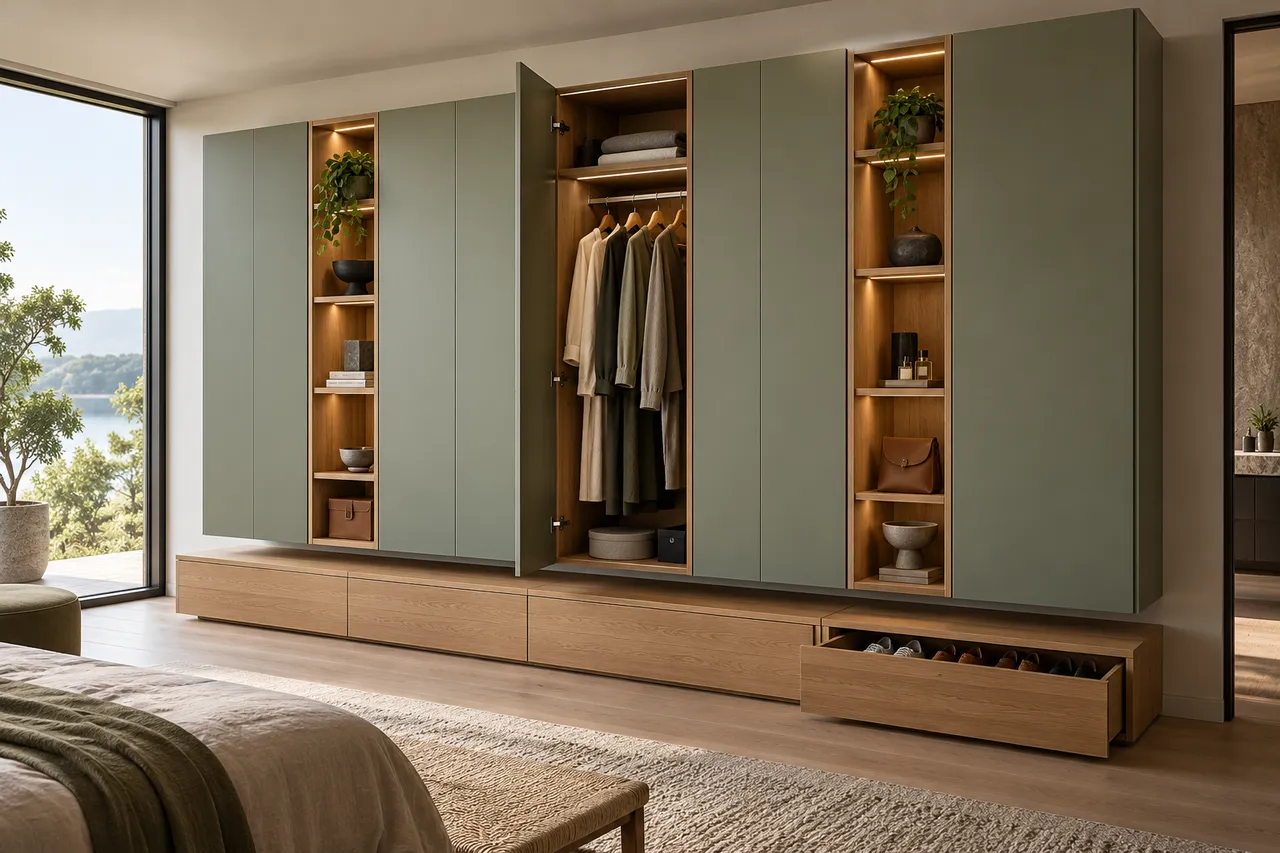
Explore the floating bays concept. Adapt the storage layout, dimensions and finish to your room after measurement.
Discuss this design →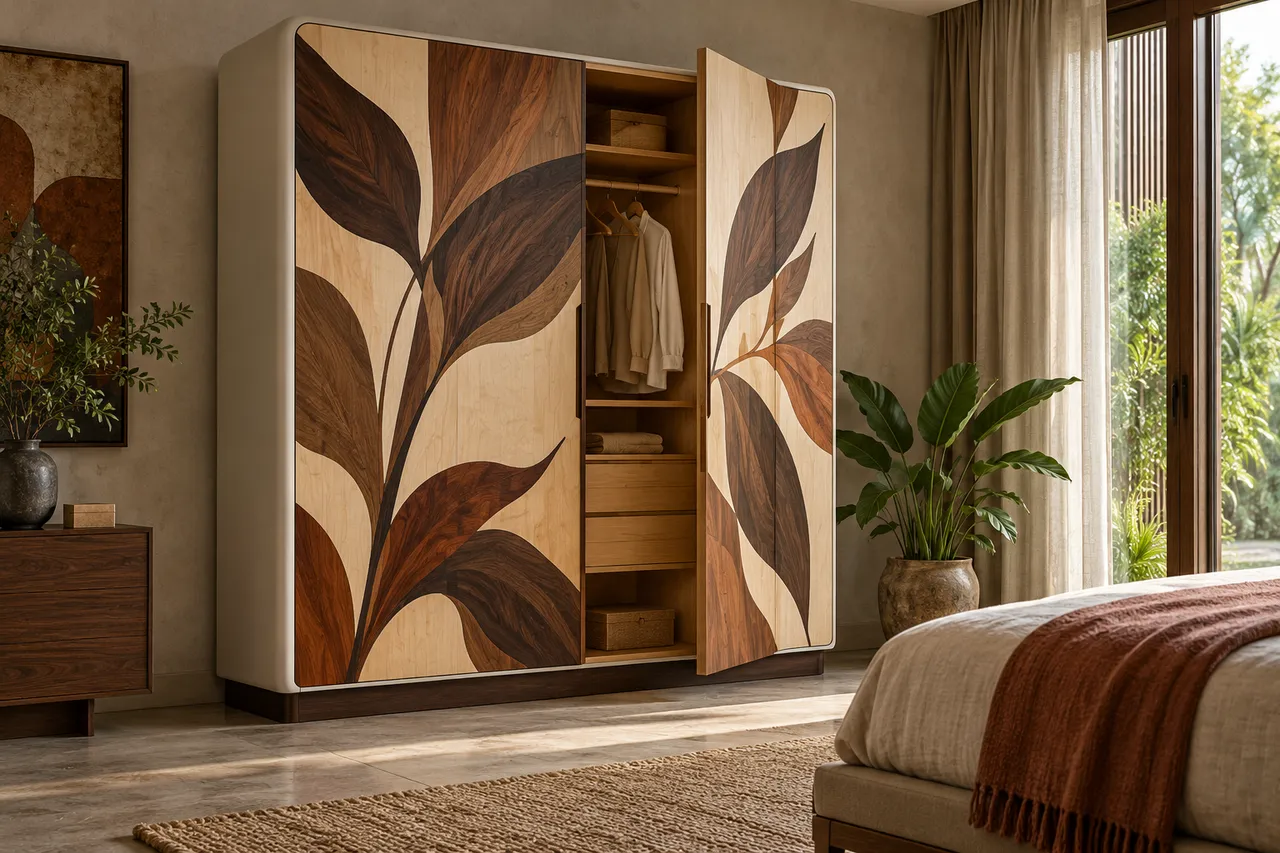
Explore the floral marquetry concept. Adapt the storage layout, dimensions and finish to your room after measurement.
Discuss this design →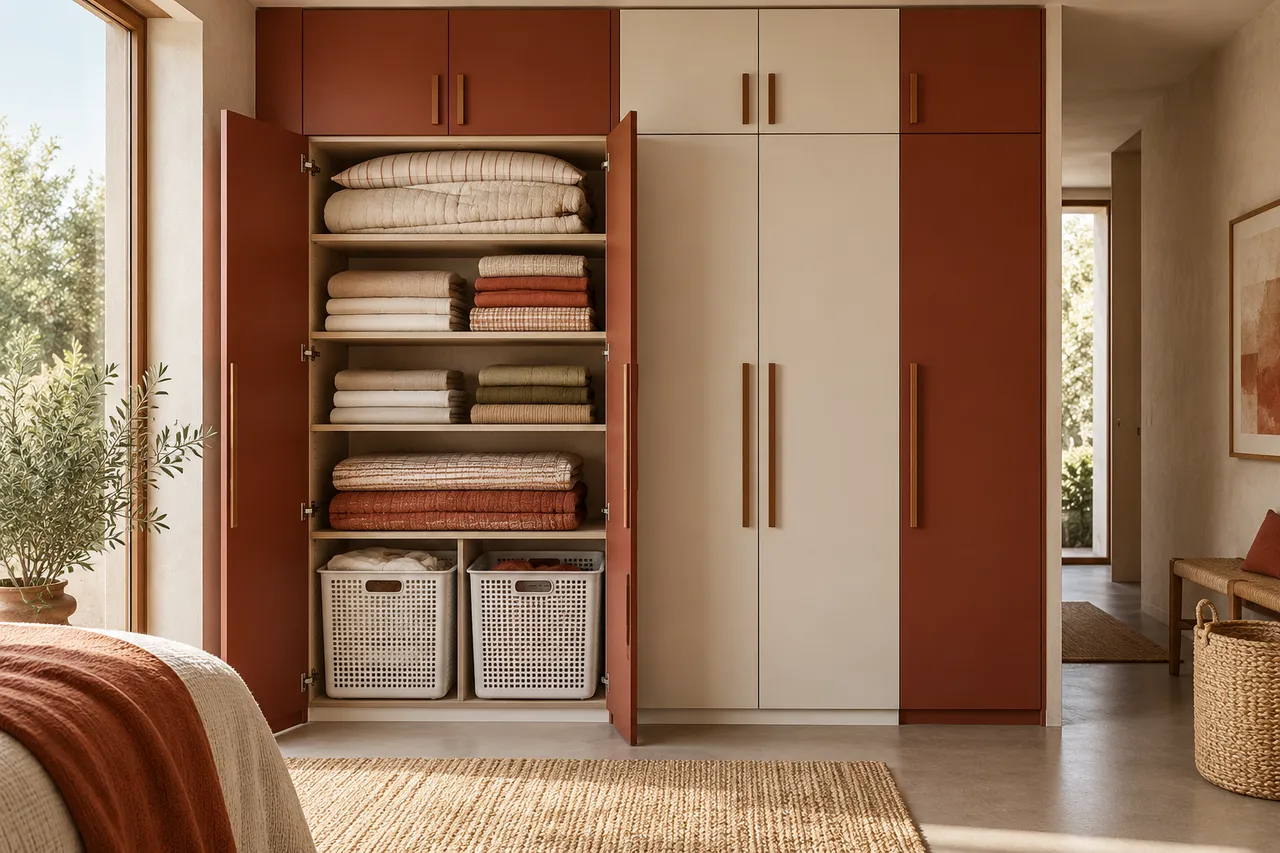
Explore the utility linen concept. Adapt the storage layout, dimensions and finish to your room after measurement.
Discuss this design →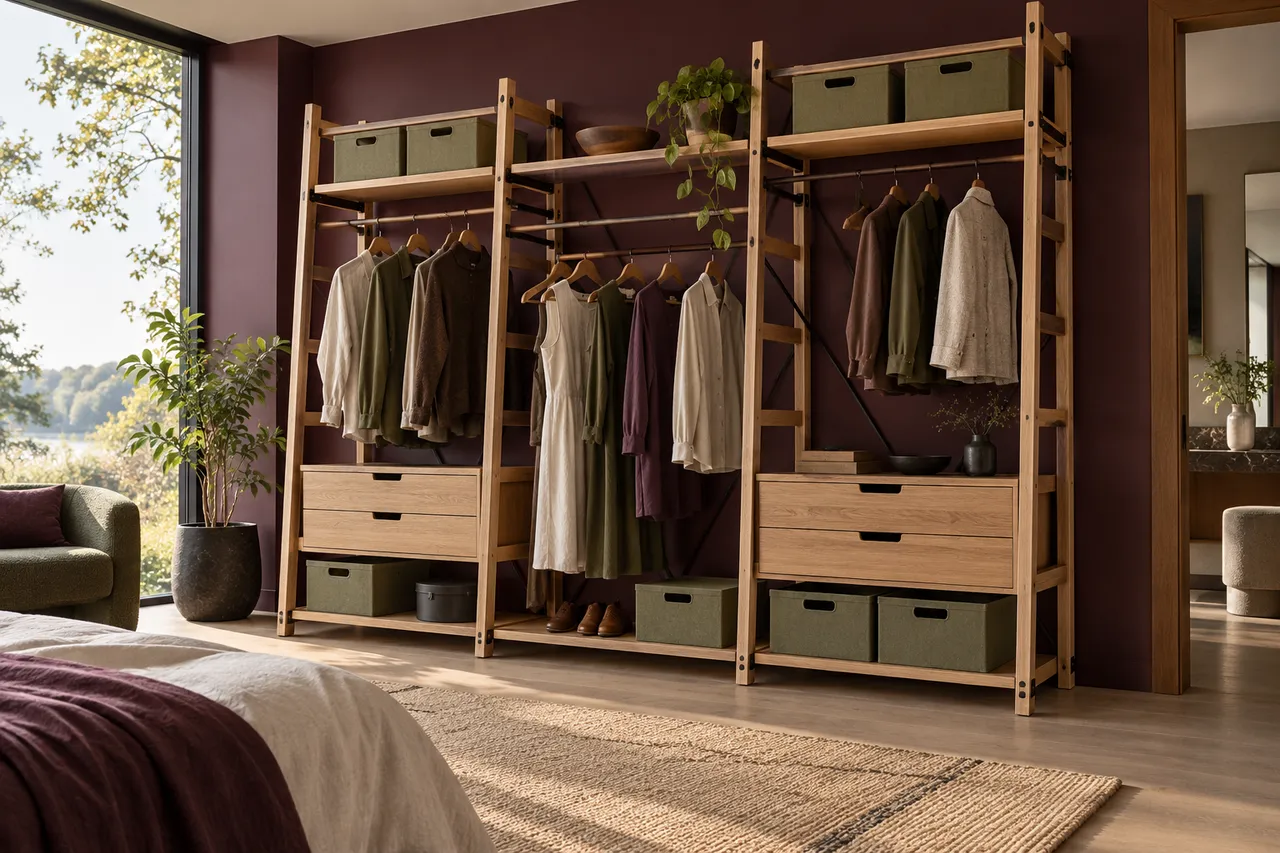
Explore the rail ladder concept. Adapt the storage layout, dimensions and finish to your room after measurement.
Discuss this design →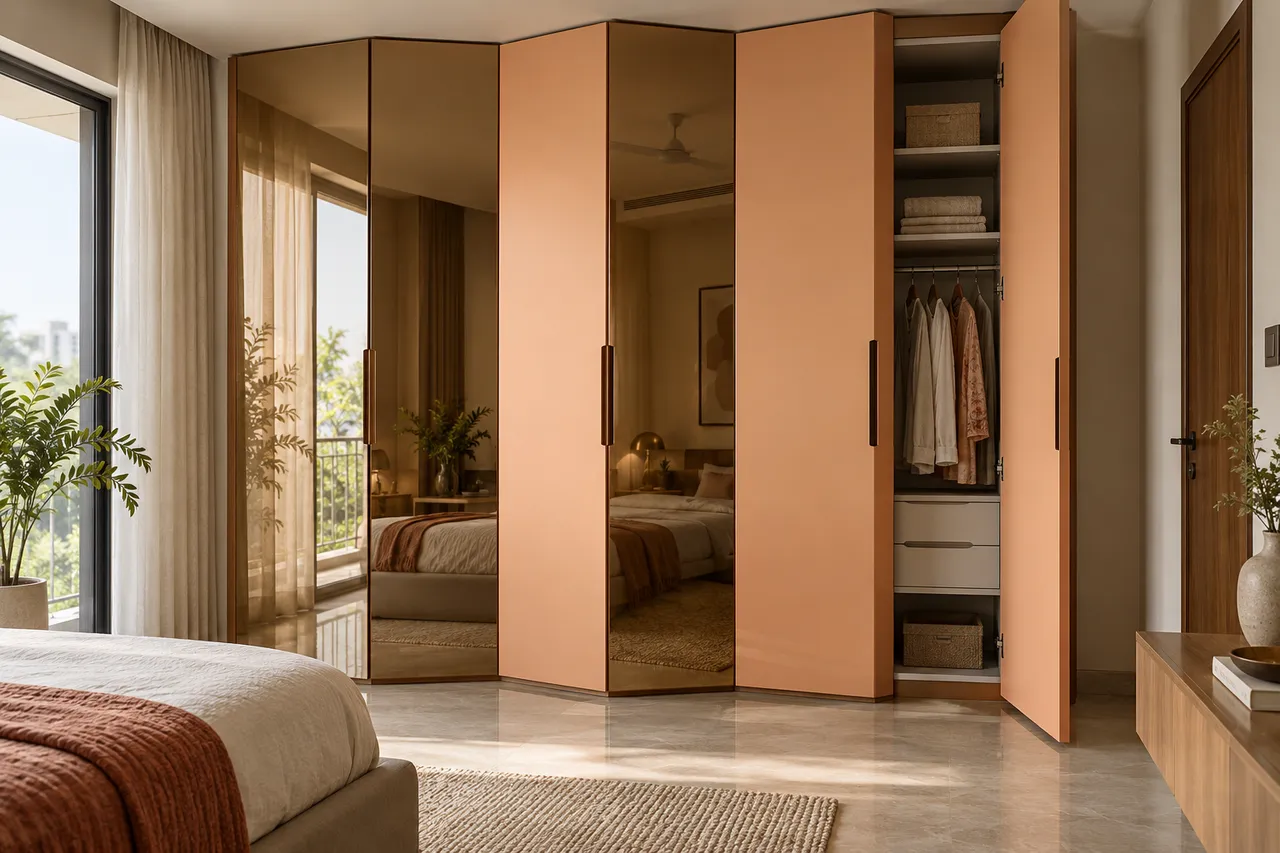
Explore the mirror folded concept. Adapt the storage layout, dimensions and finish to your room after measurement.
Discuss this design →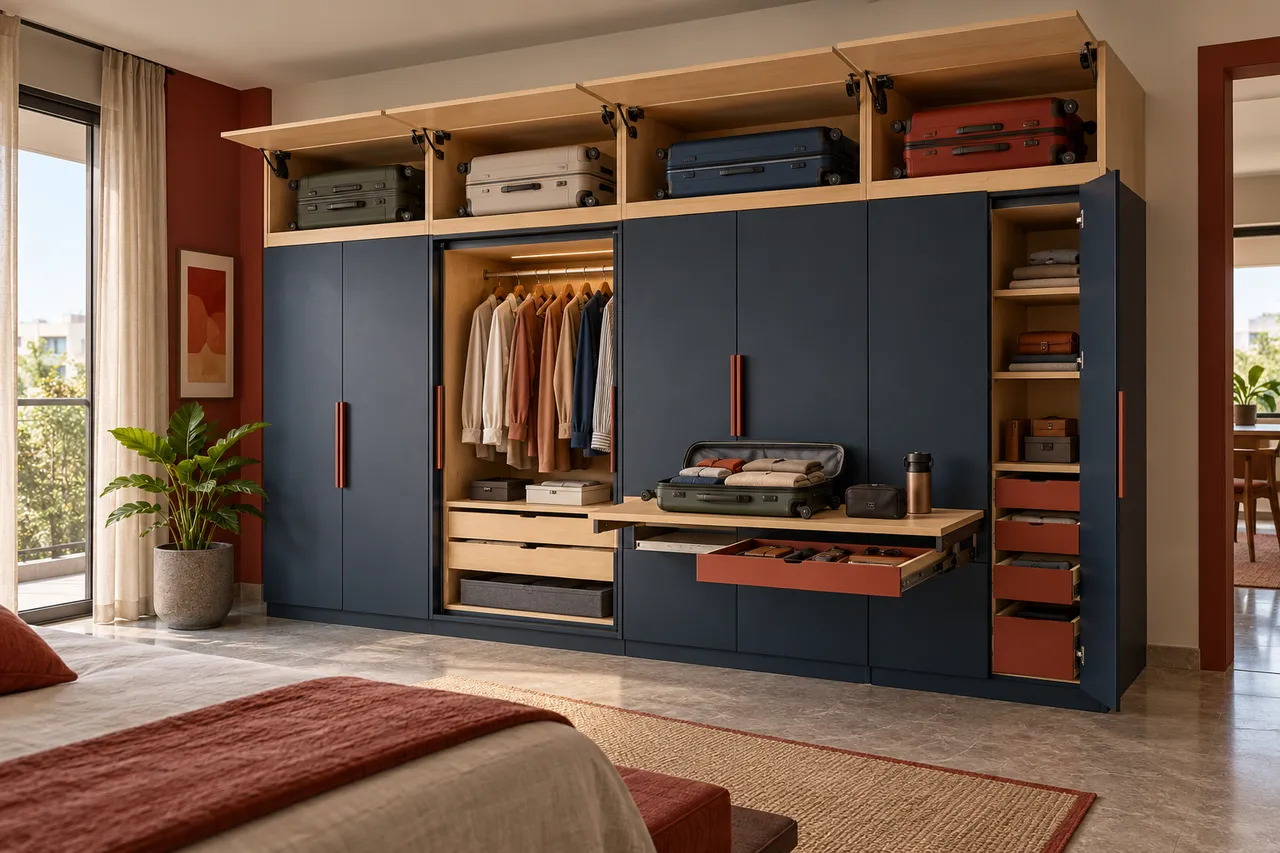
Explore the luggage loft concept. Adapt the storage layout, dimensions and finish to your room after measurement.
Discuss this design →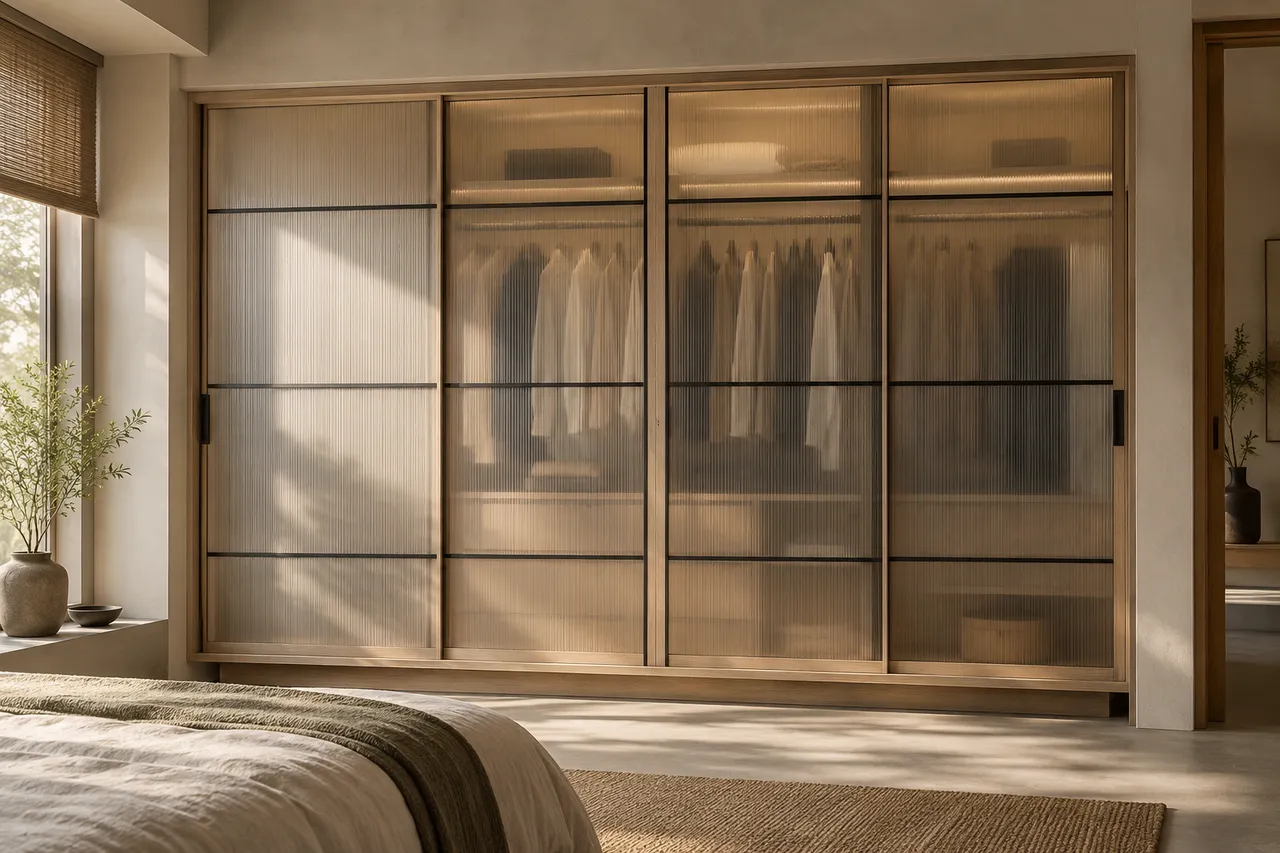
Explore the japandi screen concept. Adapt the storage layout, dimensions and finish to your room after measurement.
Discuss this design →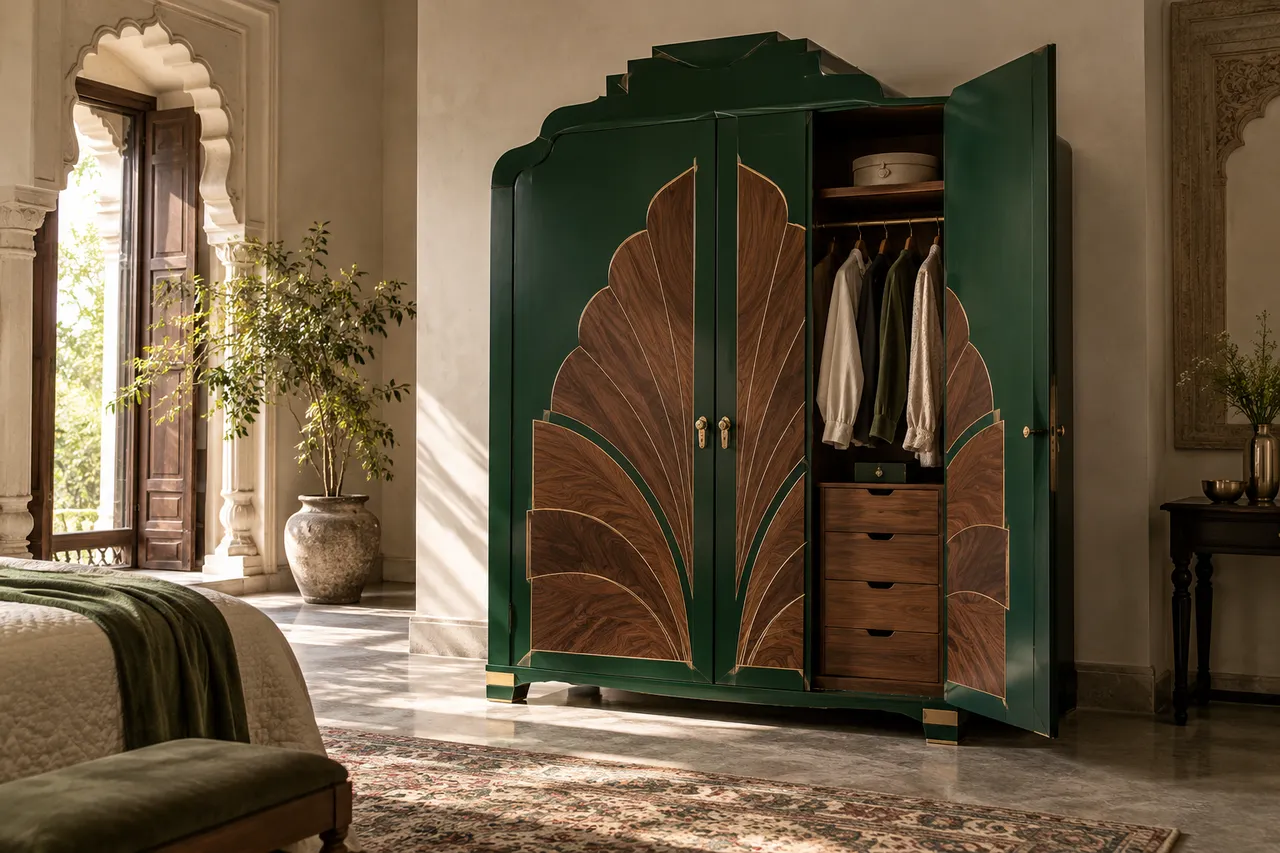
Explore the art deco armoire concept. Adapt the storage layout, dimensions and finish to your room after measurement.
Discuss this design →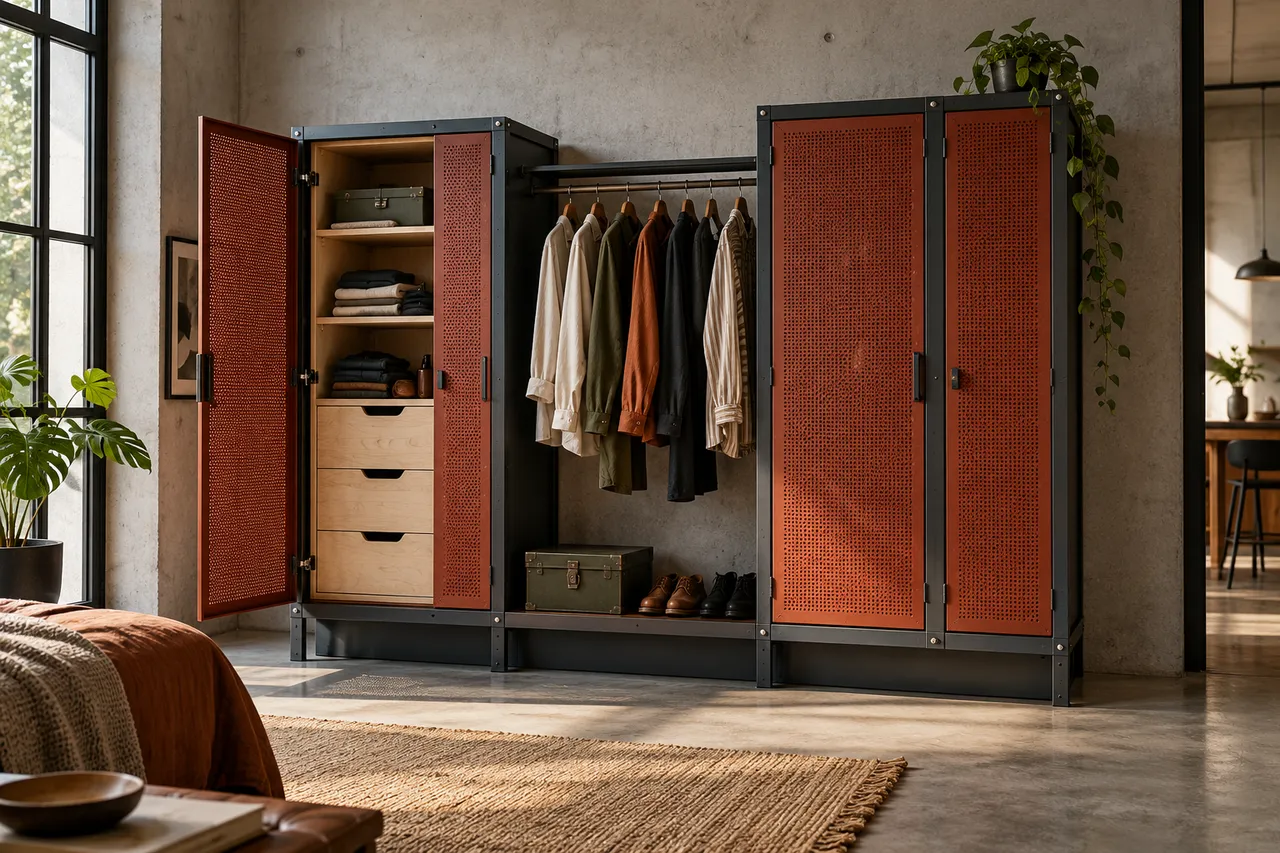
Explore the industrial modular concept. Adapt the storage layout, dimensions and finish to your room after measurement.
Discuss this design →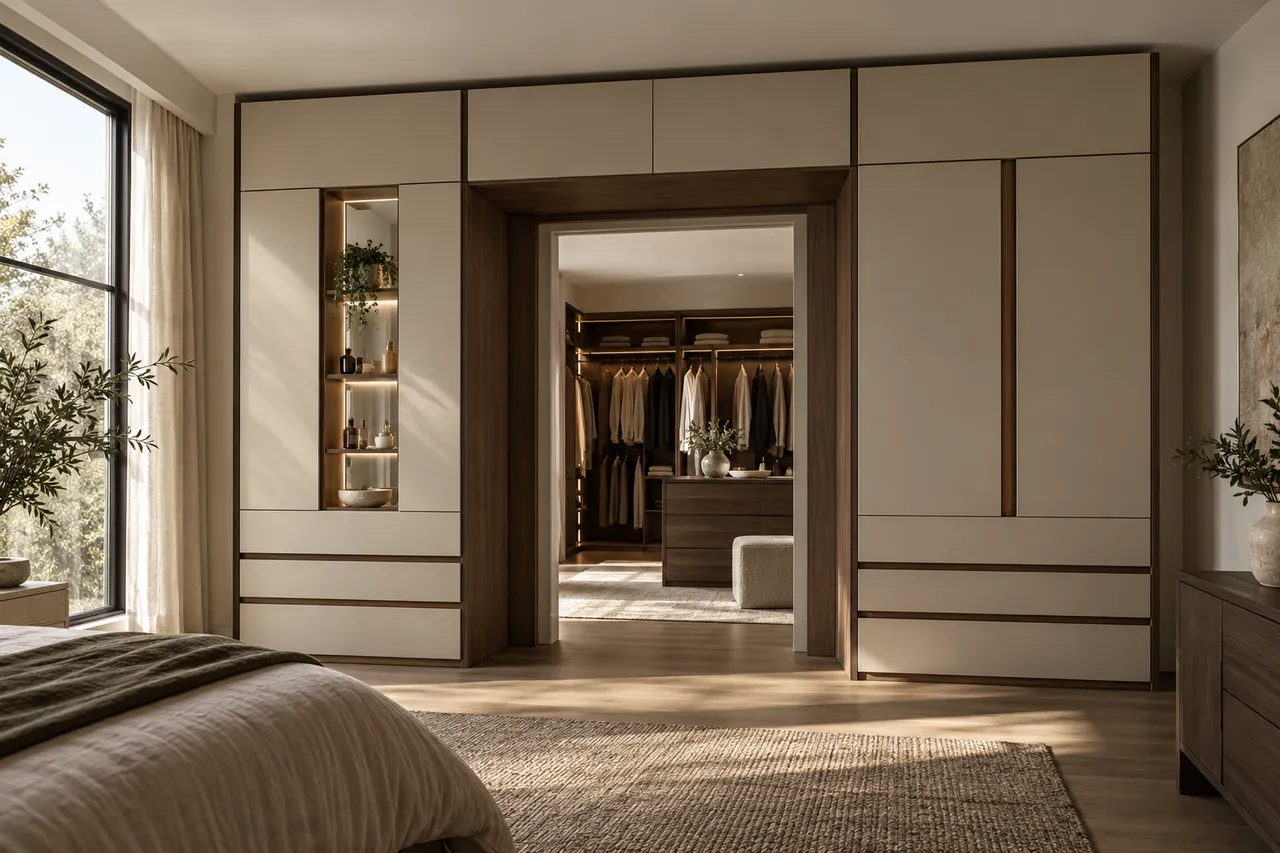
Explore the walkthrough portal concept. Adapt the storage layout, dimensions and finish to your room after measurement.
Discuss this design →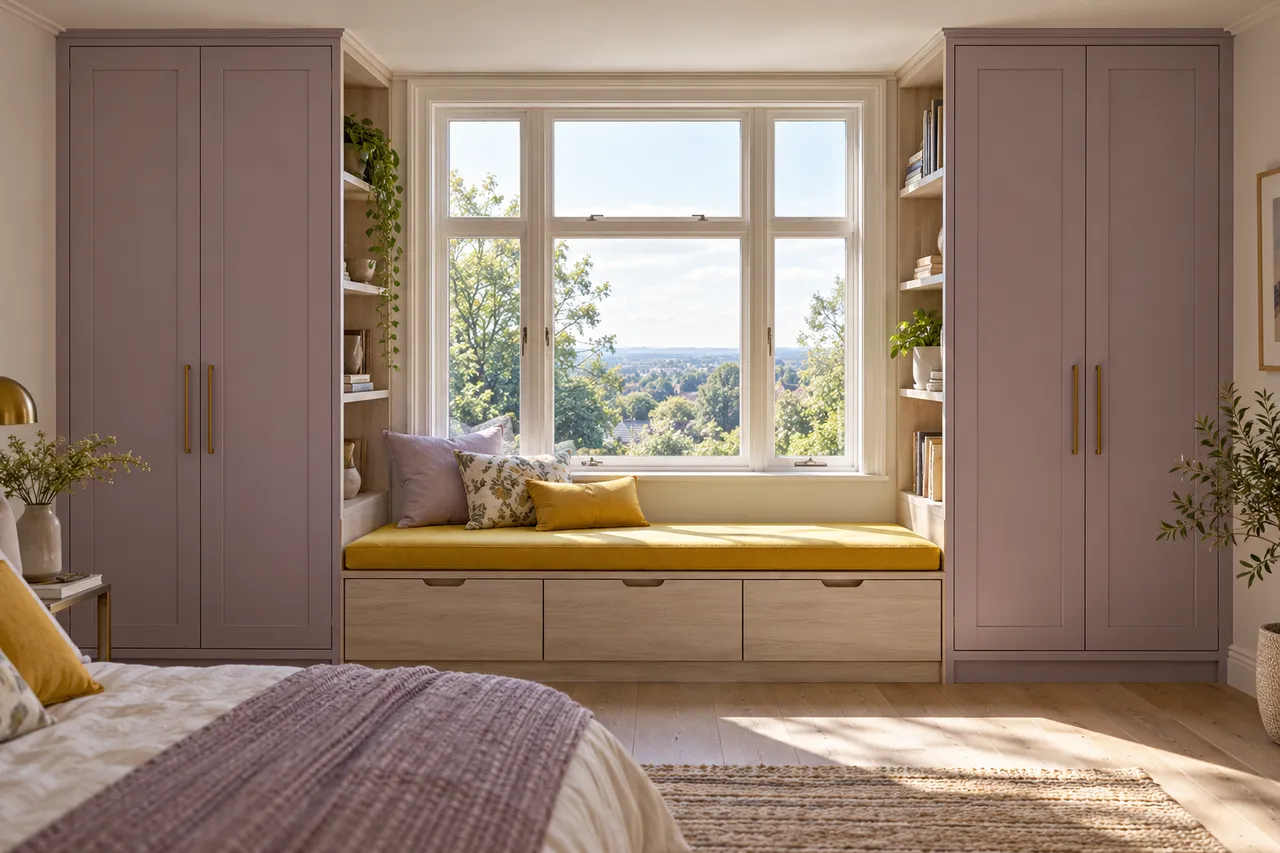
Explore the window seat library concept. Adapt the storage layout, dimensions and finish to your room after measurement.
Discuss this design →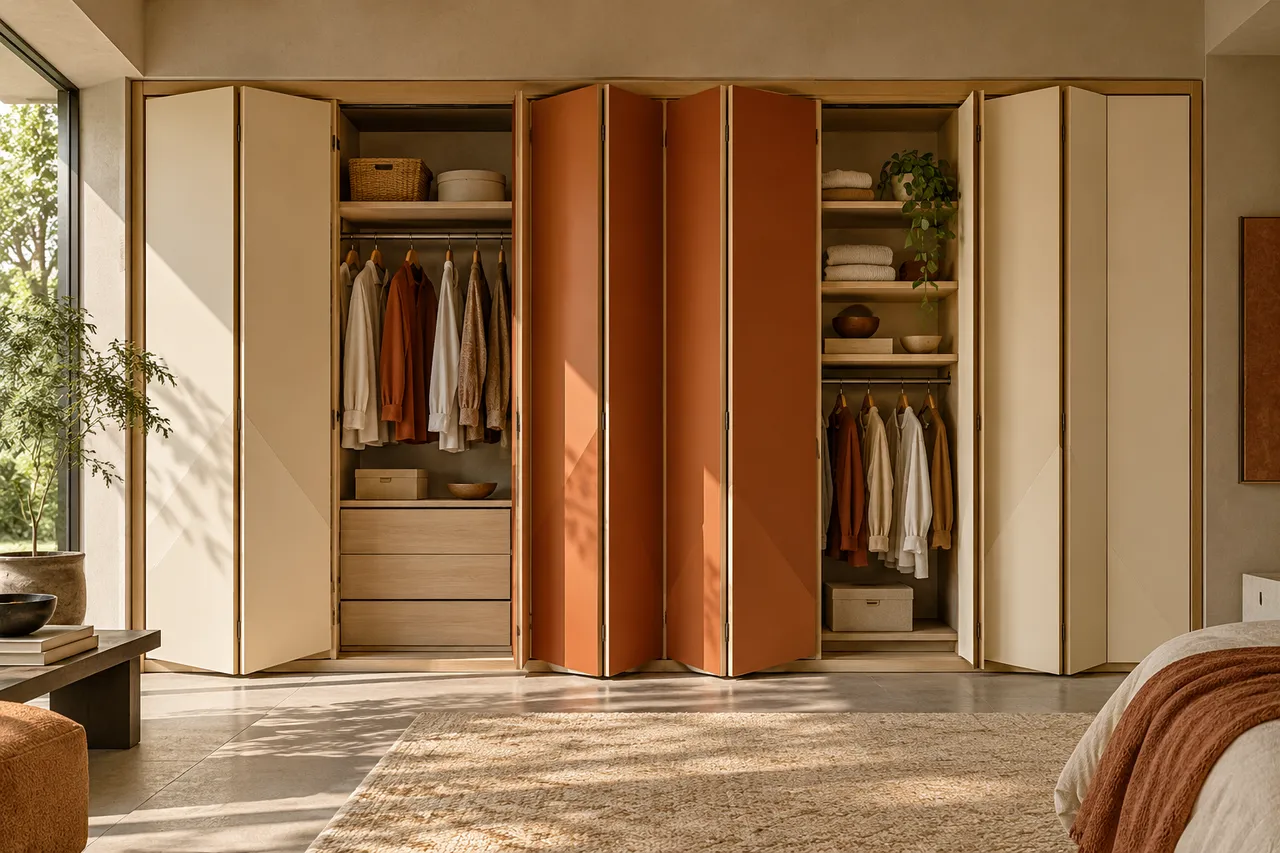
Explore the folding origami concept. Adapt the storage layout, dimensions and finish to your room after measurement.
Discuss this design →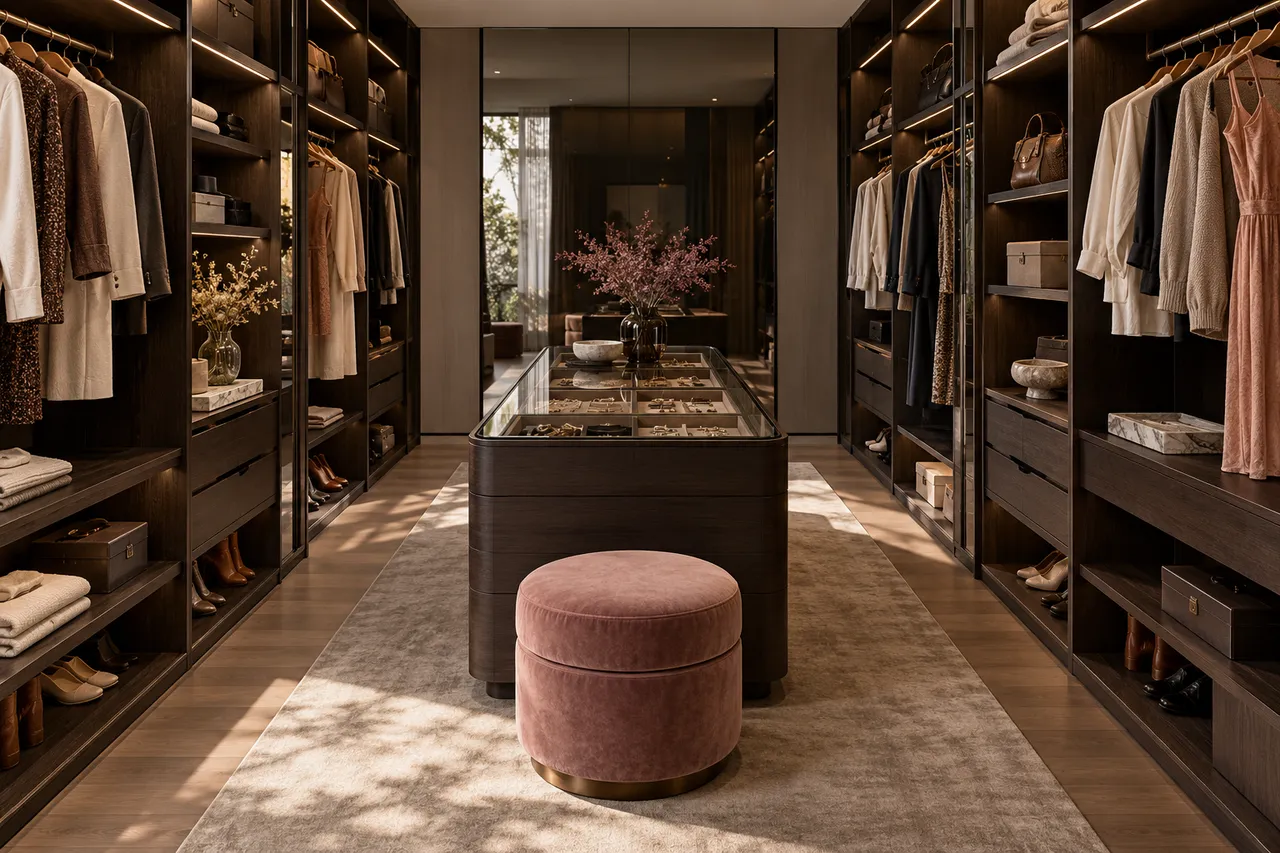
Explore the island dressing concept. Adapt the storage layout, dimensions and finish to your room after measurement.
Discuss this design →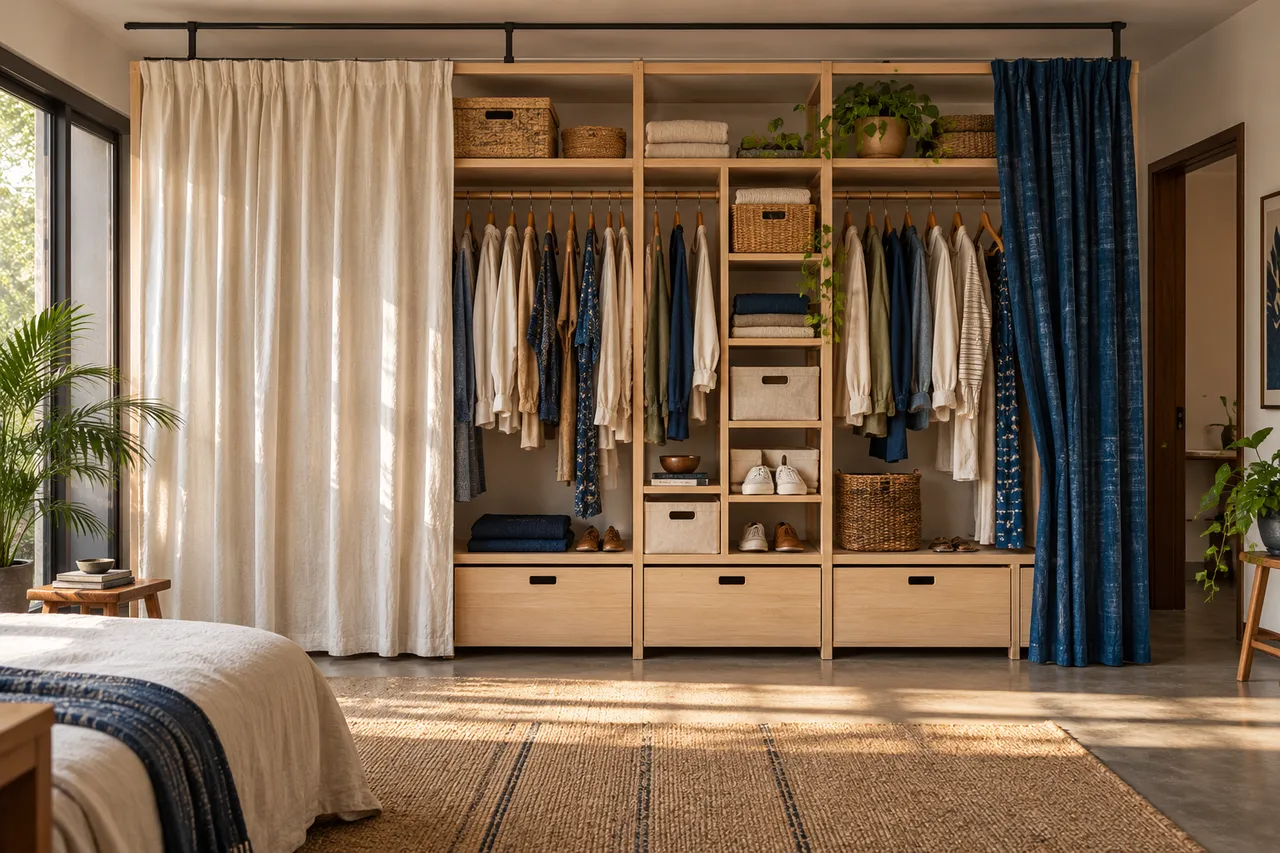
Explore the curtain soft storage concept. Adapt the storage layout, dimensions and finish to your room after measurement.
Discuss this design →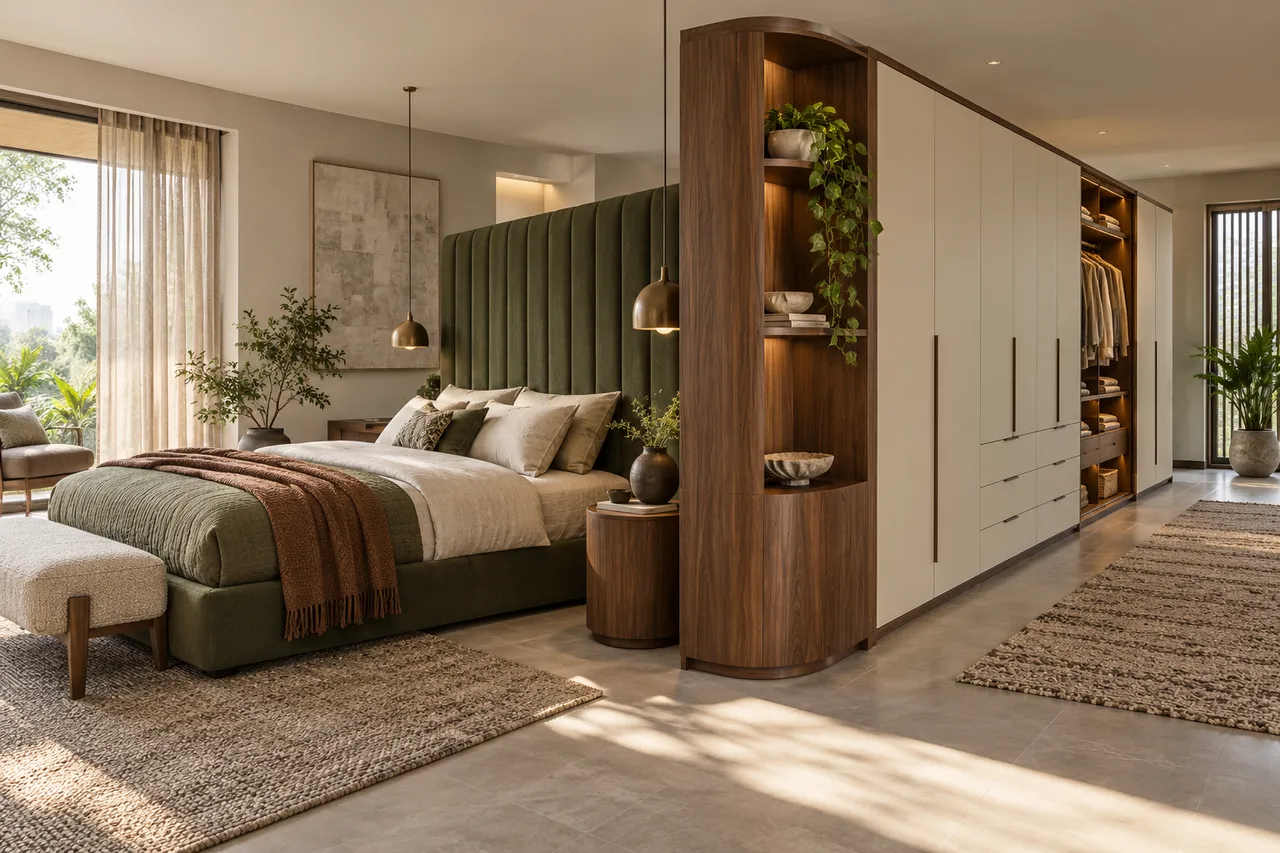
Explore the bed divider concept. Adapt the storage layout, dimensions and finish to your room after measurement.
Discuss this design →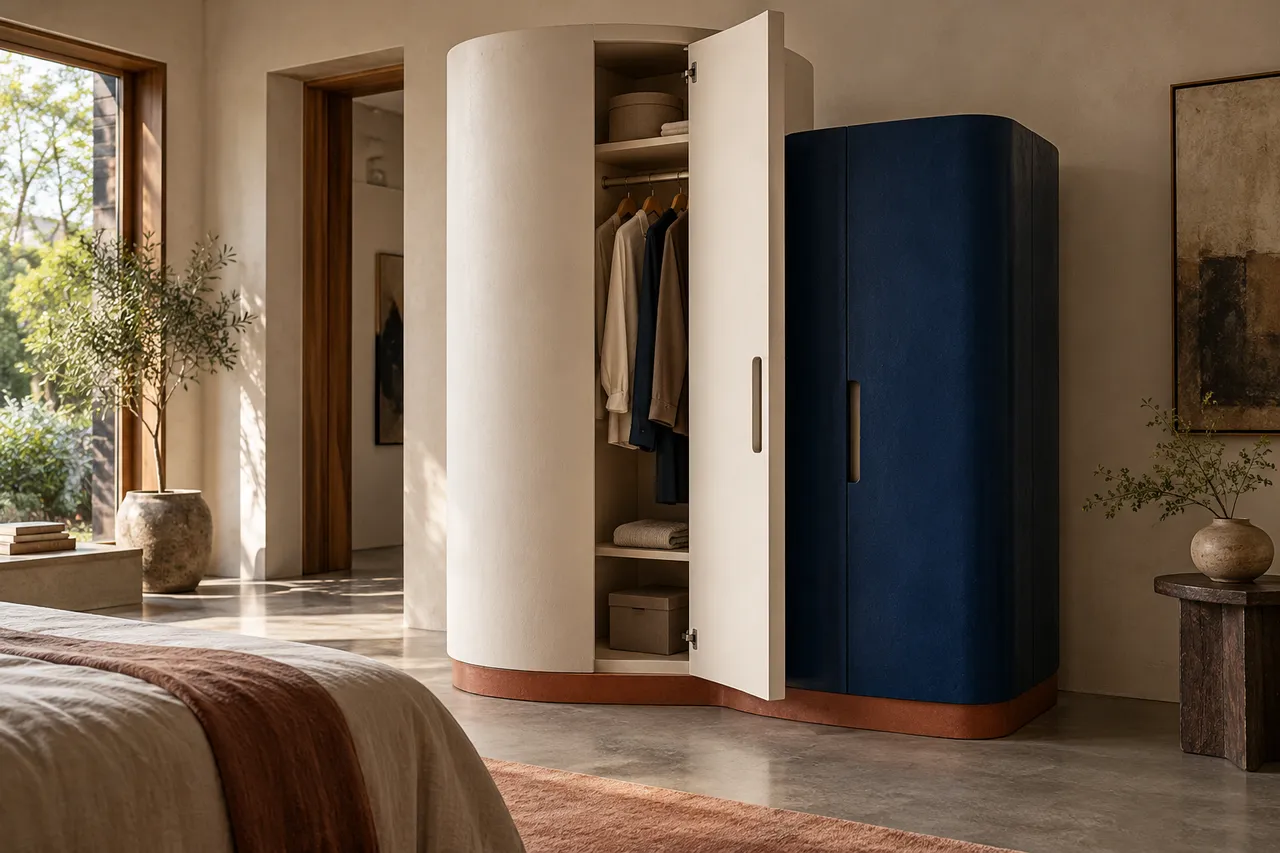
Explore the monolithic sculpture concept. Adapt the storage layout, dimensions and finish to your room after measurement.
Discuss this design →THE ALTERCRAFT JOURNAL
Share your location and the design you like. We will confirm serviceability and the next step before quoting.