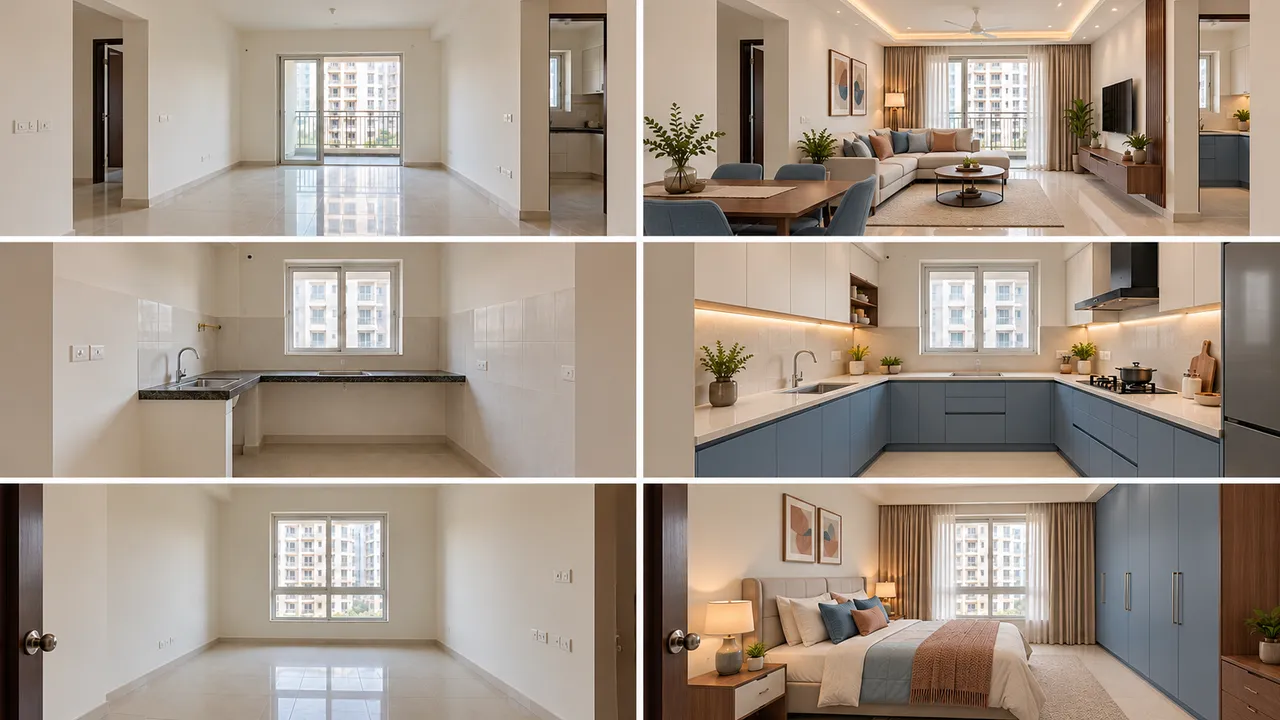
Living Kitchen Primary — Blue Palette
Illustrative multi-room renovation board. Compare the layout, colour and storage direction; the scenes are generated concepts, not a completed customer project.
Discuss this design →ALTERCRAFT / LIVING ROOMS
Explore living rooms concepts, compare design directions and share your room dimensions for a measured quotation from AlterCraft.
9 design references · made to measure
EXPLORE THE DETAILS
AI-assisted design concepts, not completed installations. Final layout and finishes follow your room measurements.
Illustrative multi-room renovation board. Compare the layout, colour and storage direction; the scenes are generated concepts, not a completed customer project.
Discuss this design →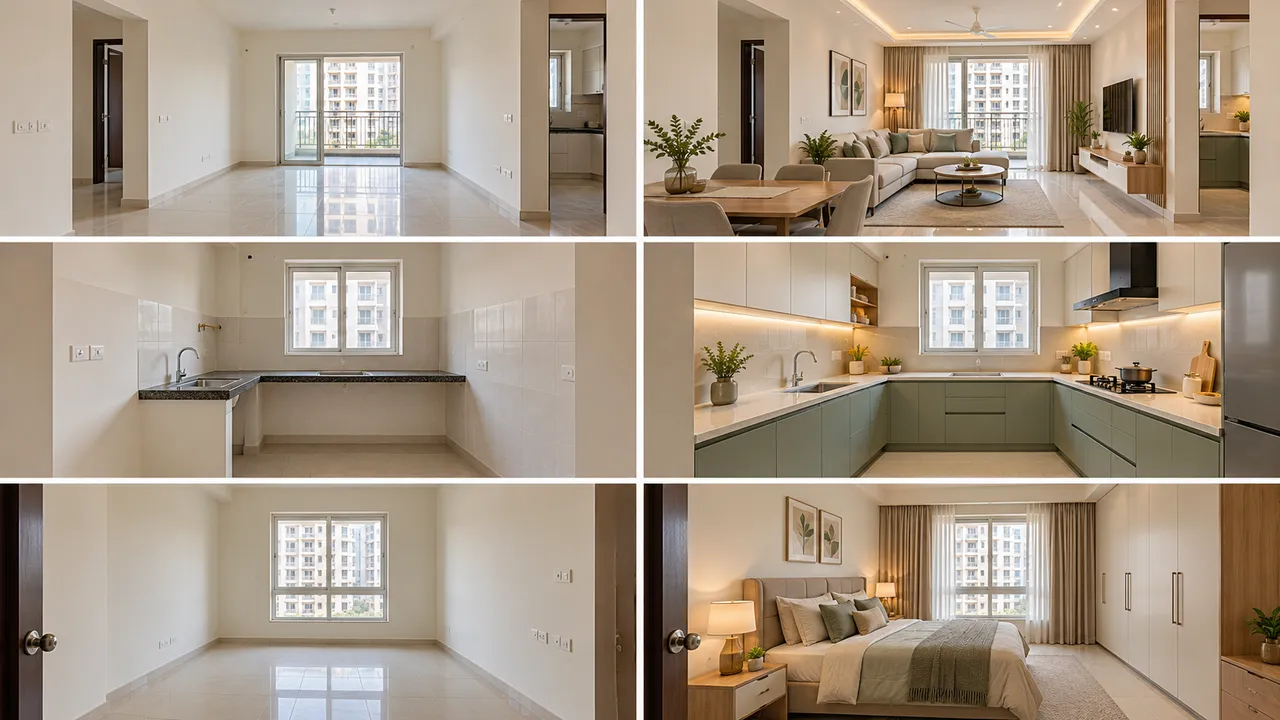
Illustrative multi-room renovation board. Compare the layout, colour and storage direction; the scenes are generated concepts, not a completed customer project.
Discuss this design →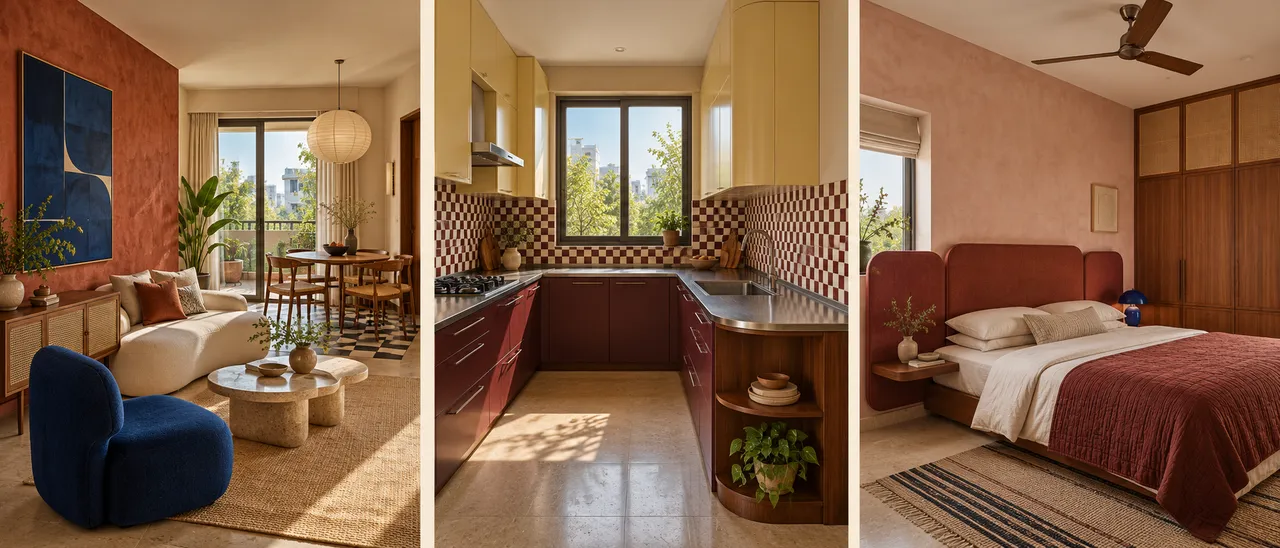
Illustrative multi-room renovation board. Compare the layout, colour and storage direction; the scenes are generated concepts, not a completed customer project.
Discuss this design →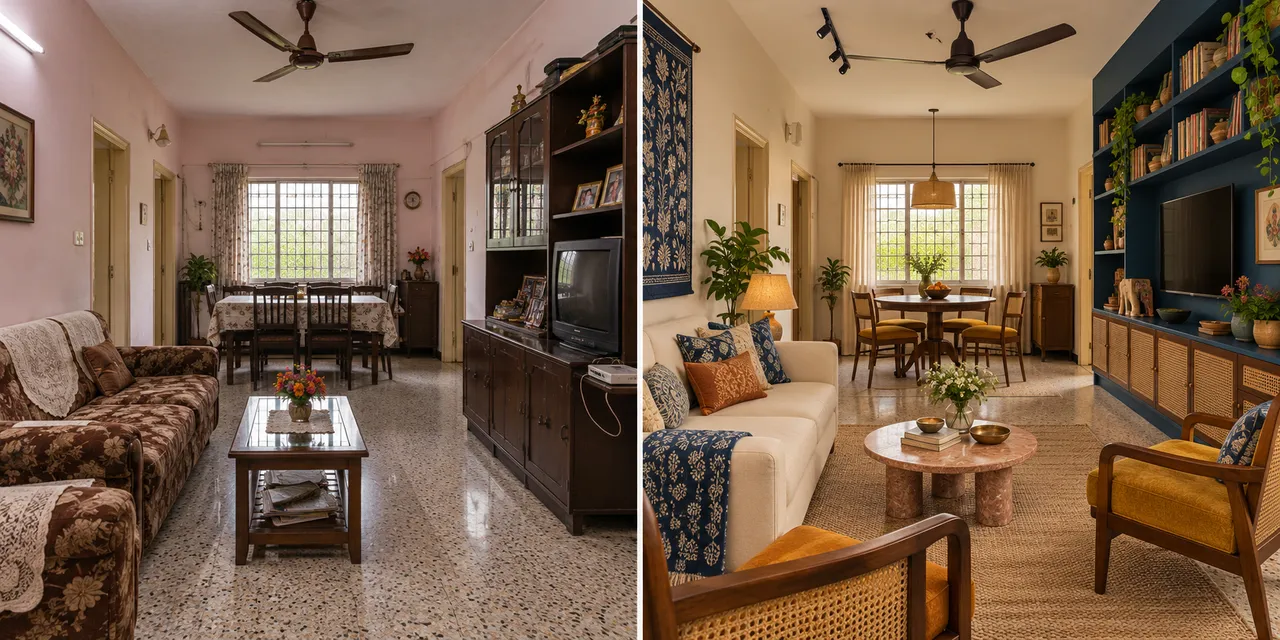
Illustrative multi-room renovation board. Compare the layout, colour and storage direction; the scenes are generated concepts, not a completed customer project.
Discuss this design →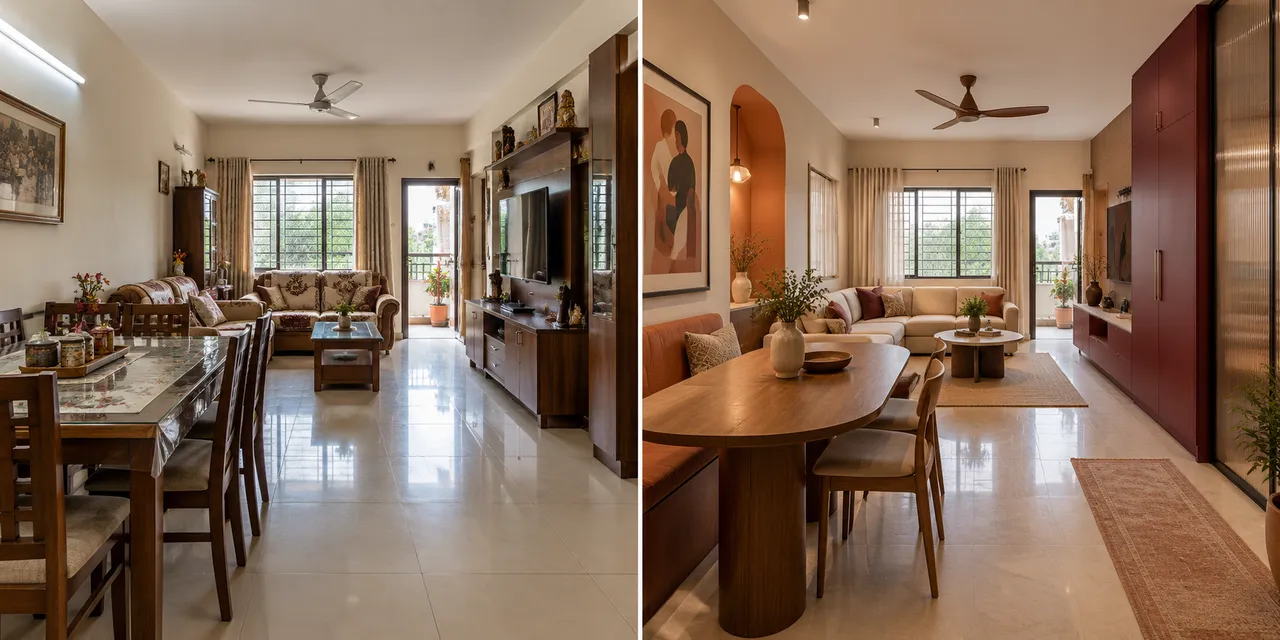
Illustrative multi-room renovation board. Compare the layout, colour and storage direction; the scenes are generated concepts, not a completed customer project.
Discuss this design →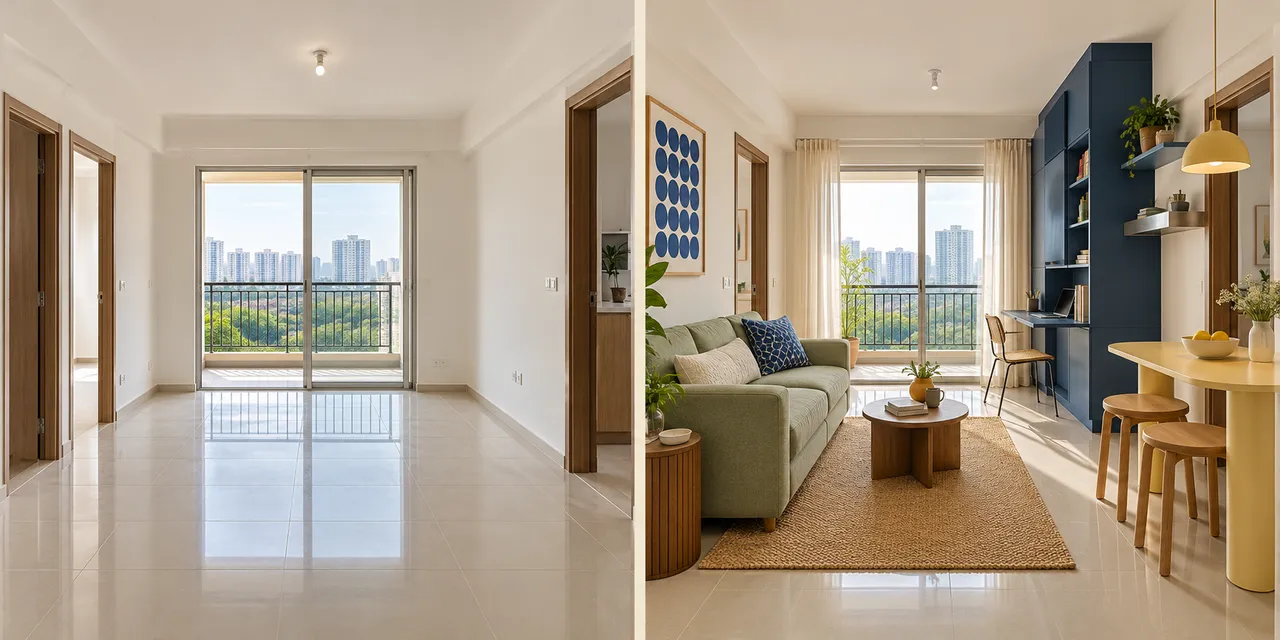
Illustrative multi-room renovation board. Compare the layout, colour and storage direction; the scenes are generated concepts, not a completed customer project.
Discuss this design →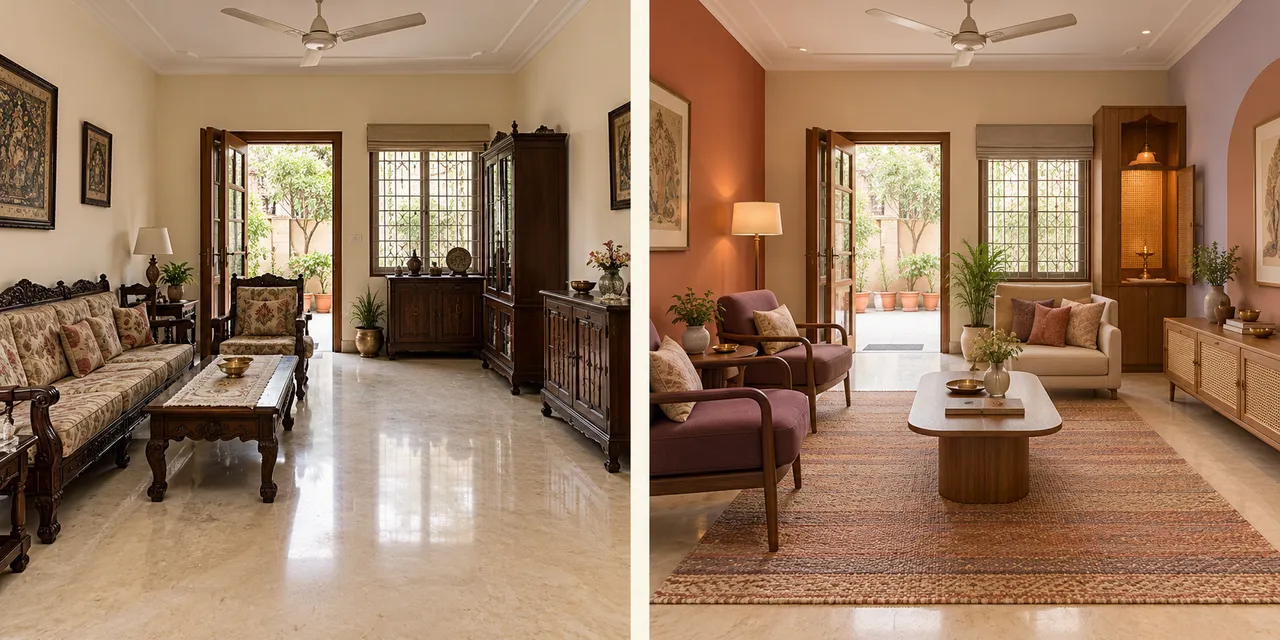
Illustrative multi-room renovation board. Compare the layout, colour and storage direction; the scenes are generated concepts, not a completed customer project.
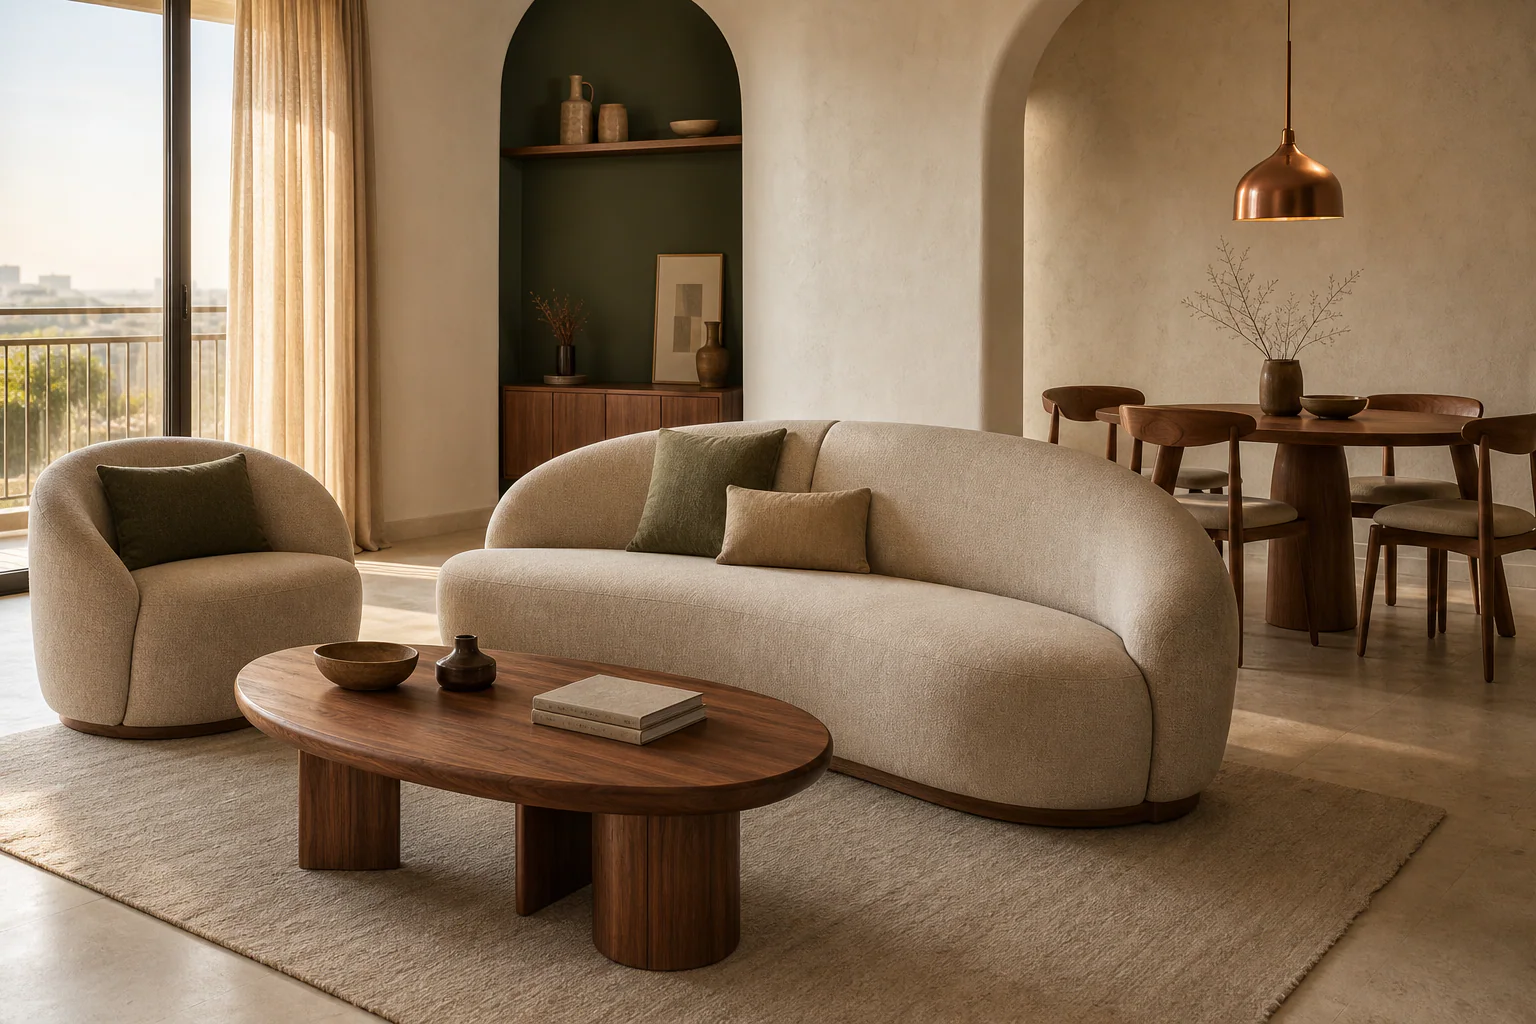
Discuss this design →A curved seating concept with warm finishes. Plan the seating, walking routes and tables around your room dimensions.
Discuss this design →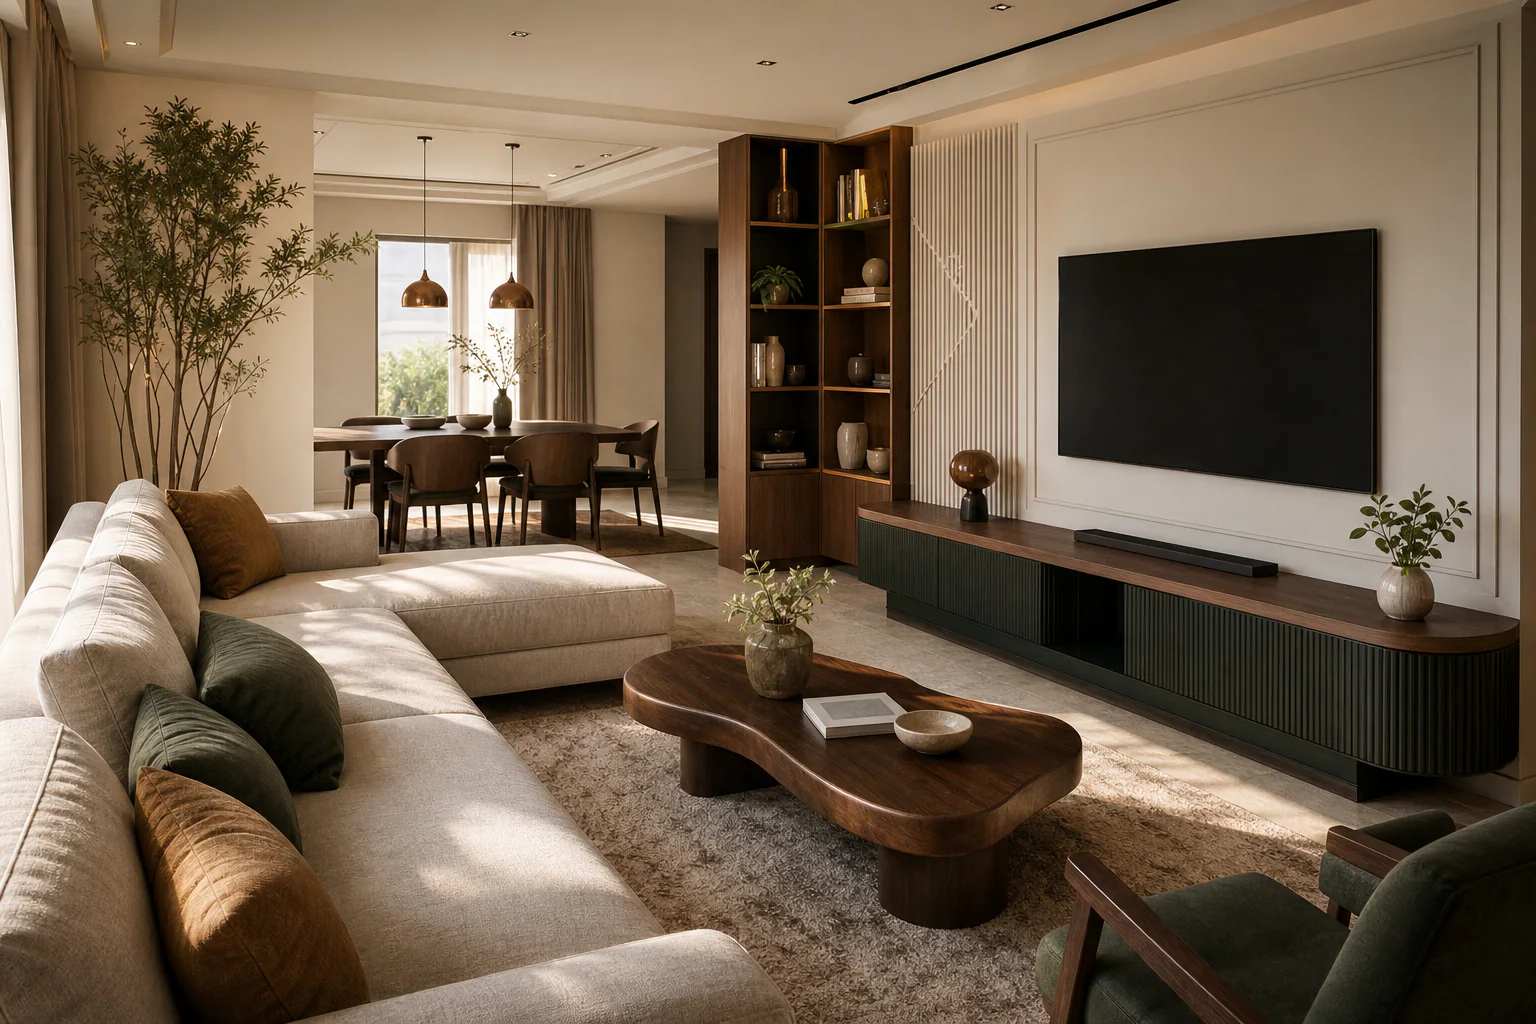
A coordinated living and media-wall concept. Confirm viewing position, wiring, ventilation and storage access before finalising the design.
Discuss this design →BEFORE THE FINISH, THE FIT.
Place seating around the actual doors, windows and routes through the room.
Coordinate viewing position, plugs, cable access and ventilation before choosing the finish.
Compare upholstery, wood tones and lighting in your own space before approving the palette.
Share your location and the design you like. We will confirm serviceability and the next step before quoting.