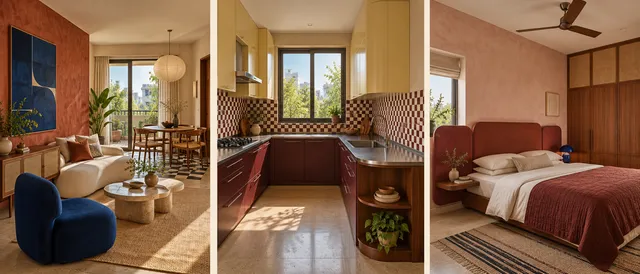
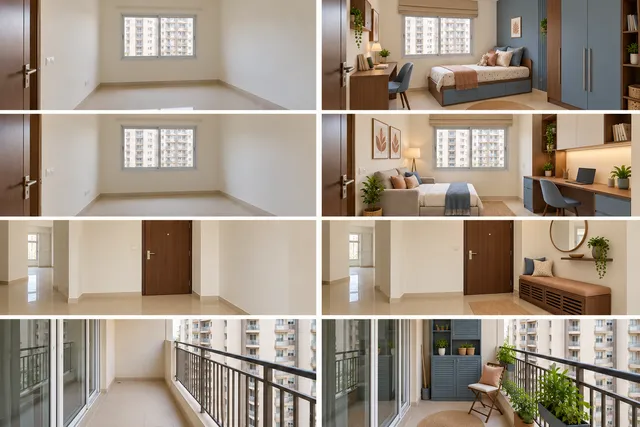
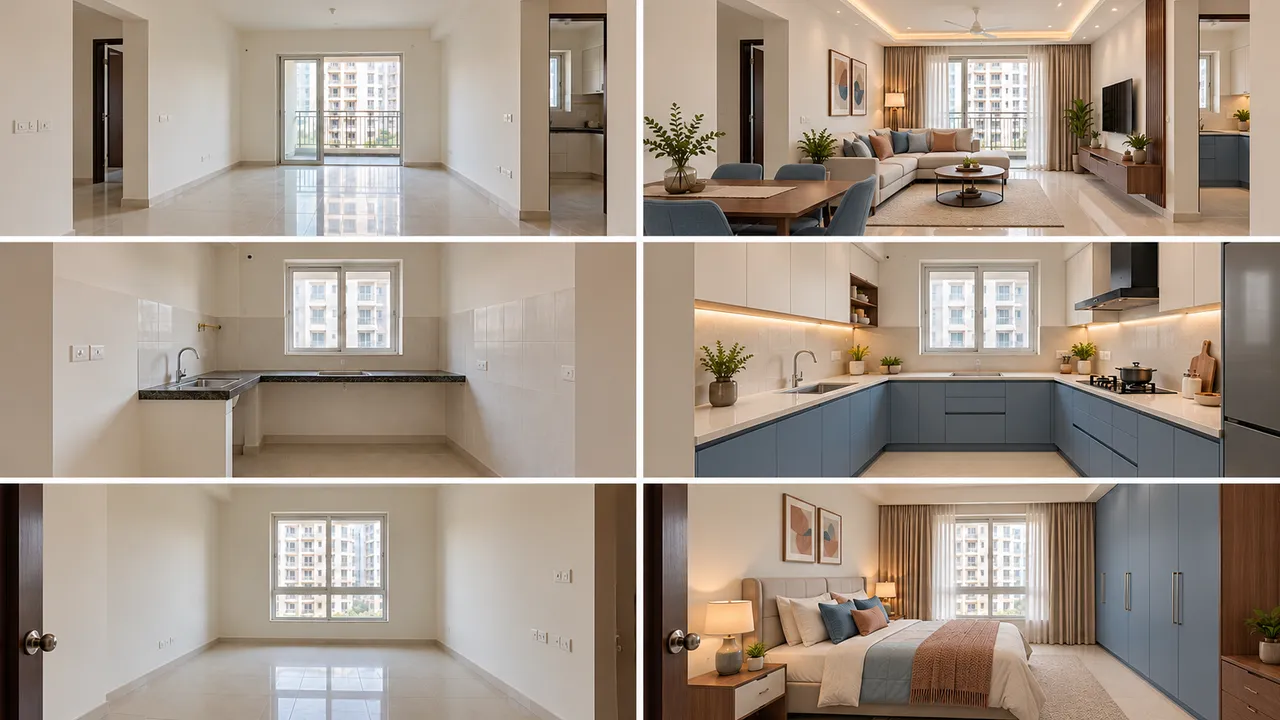
Living Kitchen Primary — Blue Palette
Illustrative multi-room renovation board. Compare the layout, colour and storage direction; the scenes are generated concepts, not a completed customer project.
Discuss this design →ALTERCRAFT / ALL INTERIORS
Explore wardrobe, kitchen, balcony and renovation concepts. Shortlist a direction and request a measured design discussion in Ghaziabad and nearby Noida.
60 design references · made to measure
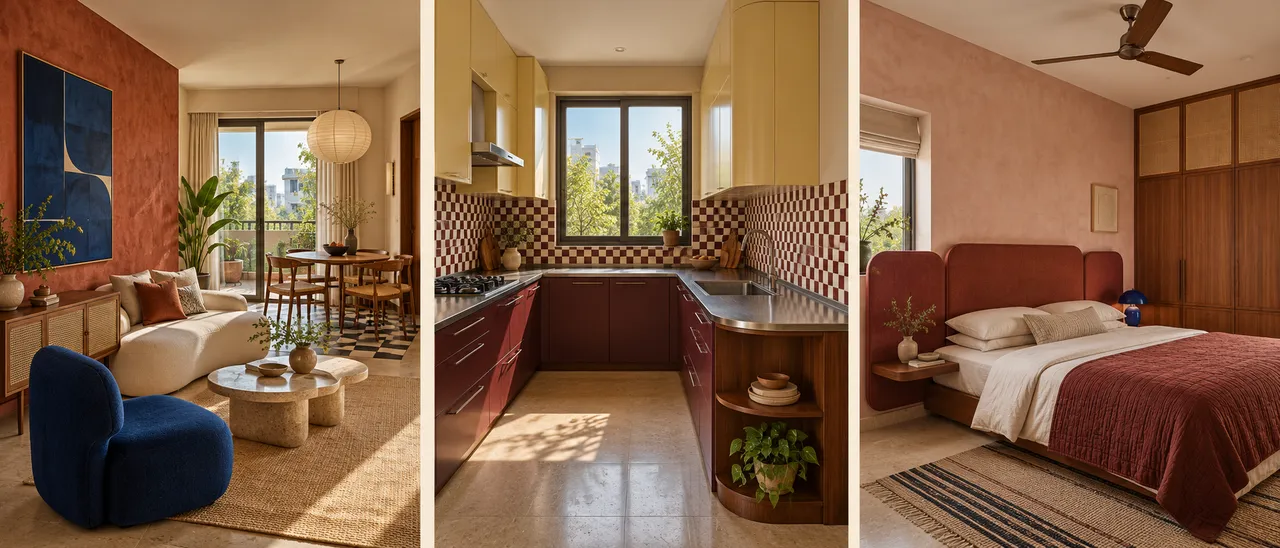
EVERY ROOM. A THOUGHTFUL PLAN.
From a living room to the space beneath your stairs.
EXPLORE THE DETAILS
AI-assisted design concepts, not completed installations. Final layout and finishes follow your room measurements.
Illustrative multi-room renovation board. Compare the layout, colour and storage direction; the scenes are generated concepts, not a completed customer project.
Discuss this design →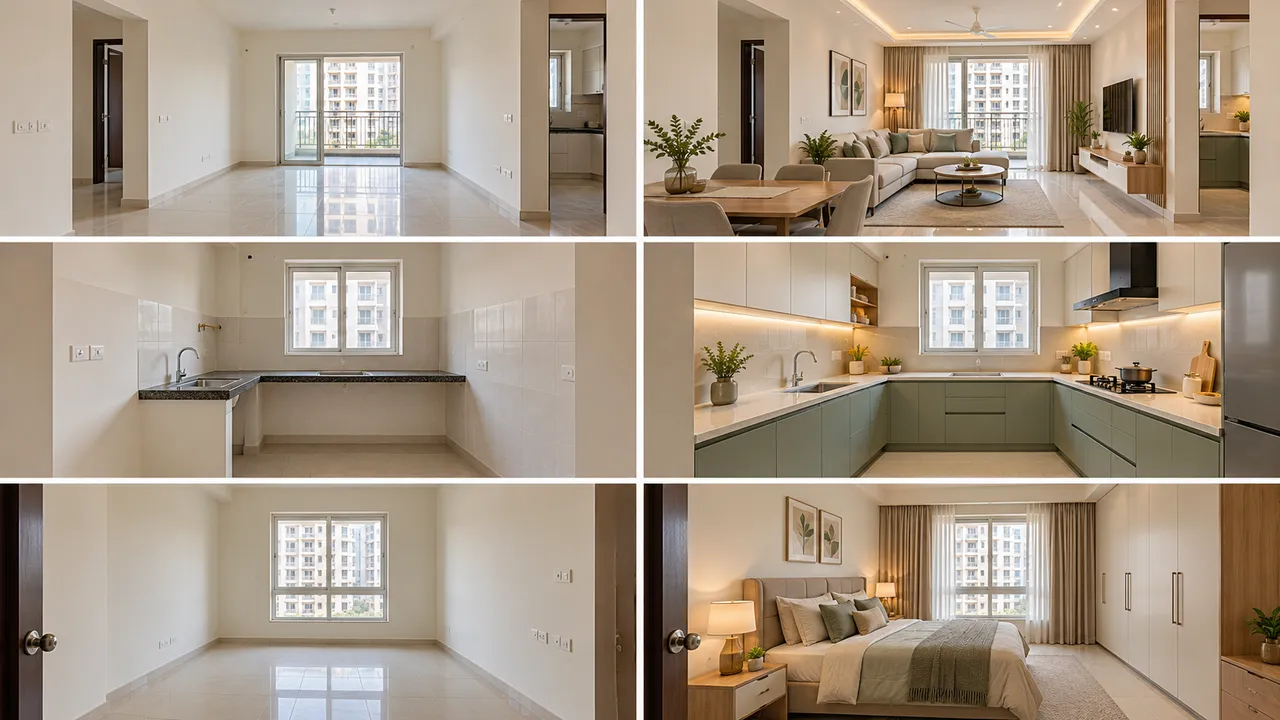
Illustrative multi-room renovation board. Compare the layout, colour and storage direction; the scenes are generated concepts, not a completed customer project.
Discuss this design →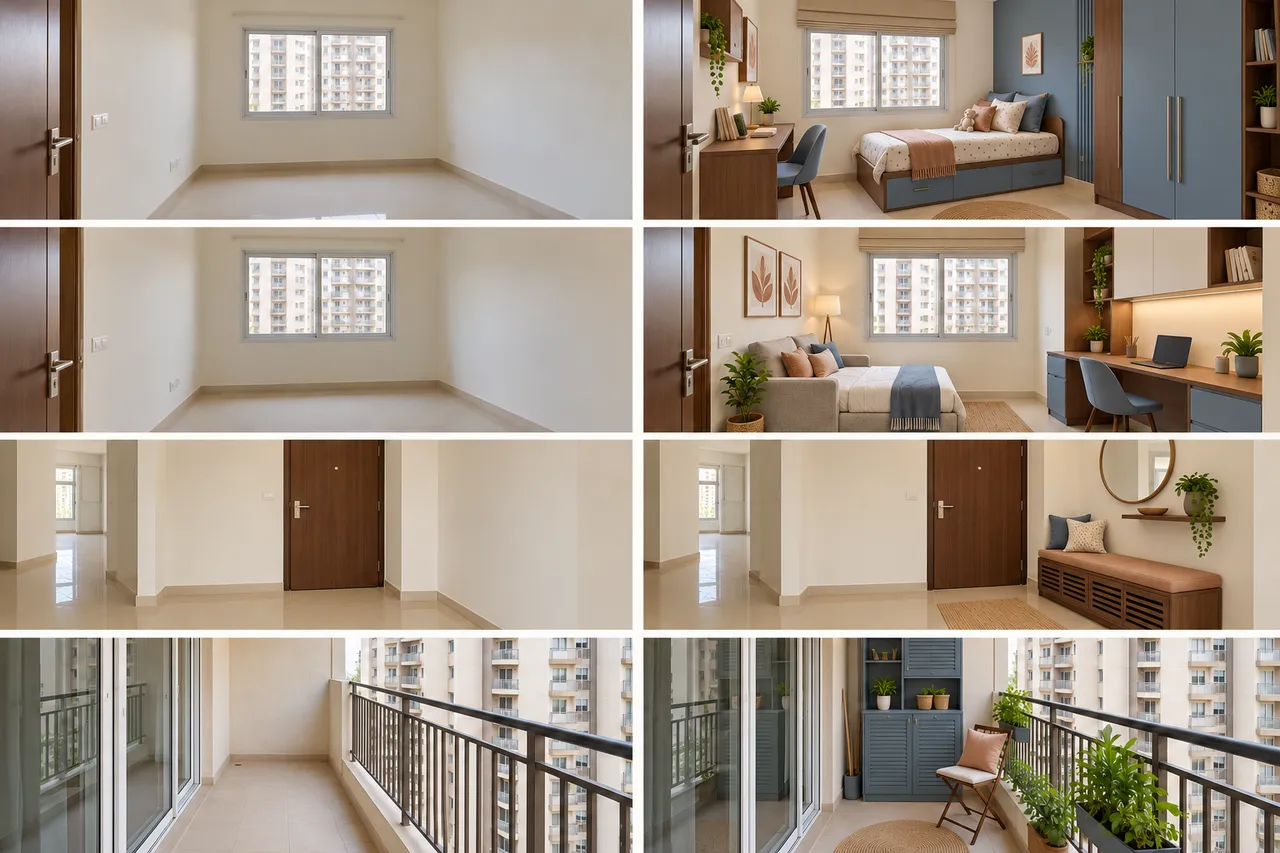
Illustrative multi-room renovation board. Compare the layout, colour and storage direction; the scenes are generated concepts, not a completed customer project.
Discuss this design →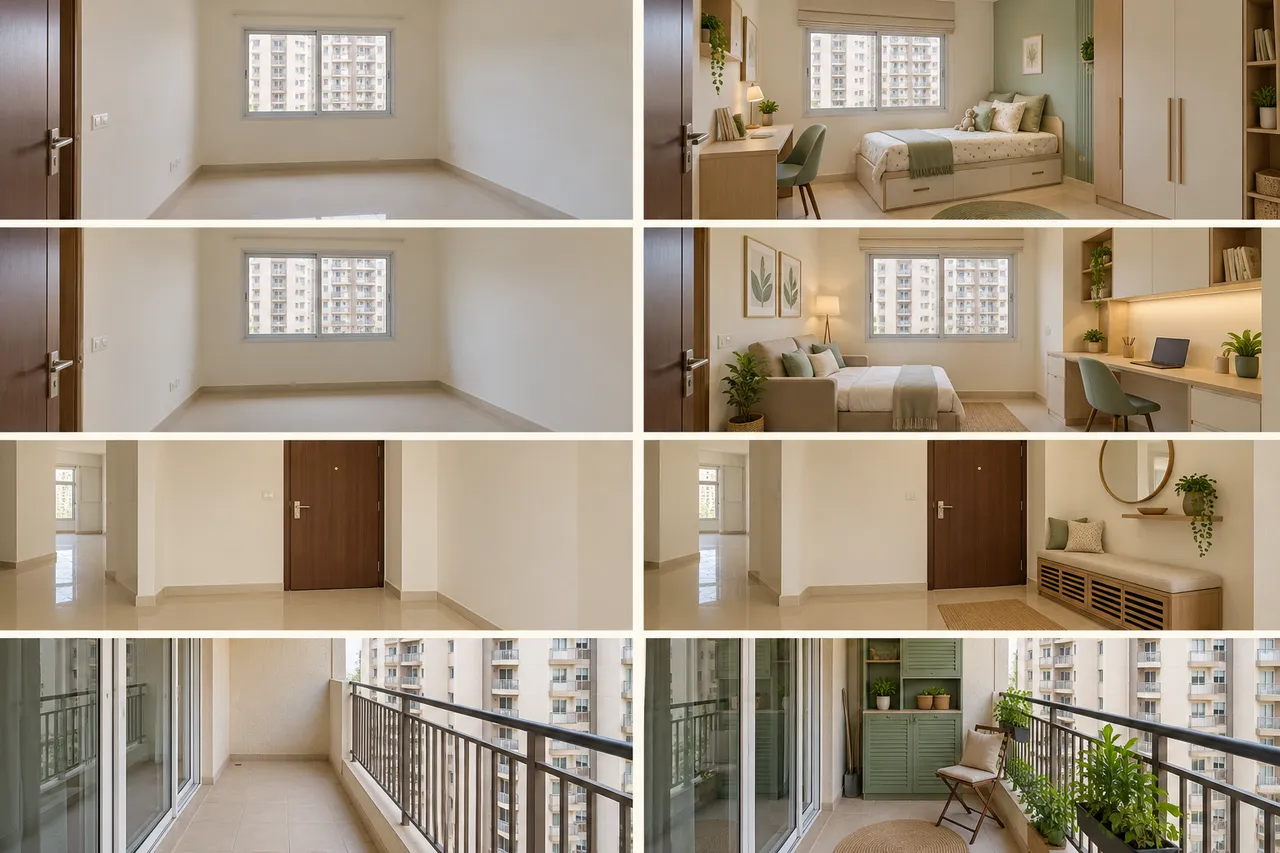
Illustrative multi-room renovation board. Compare the layout, colour and storage direction; the scenes are generated concepts, not a completed customer project.
Discuss this design →Illustrative multi-room renovation board. Compare the layout, colour and storage direction; the scenes are generated concepts, not a completed customer project.
Discuss this design →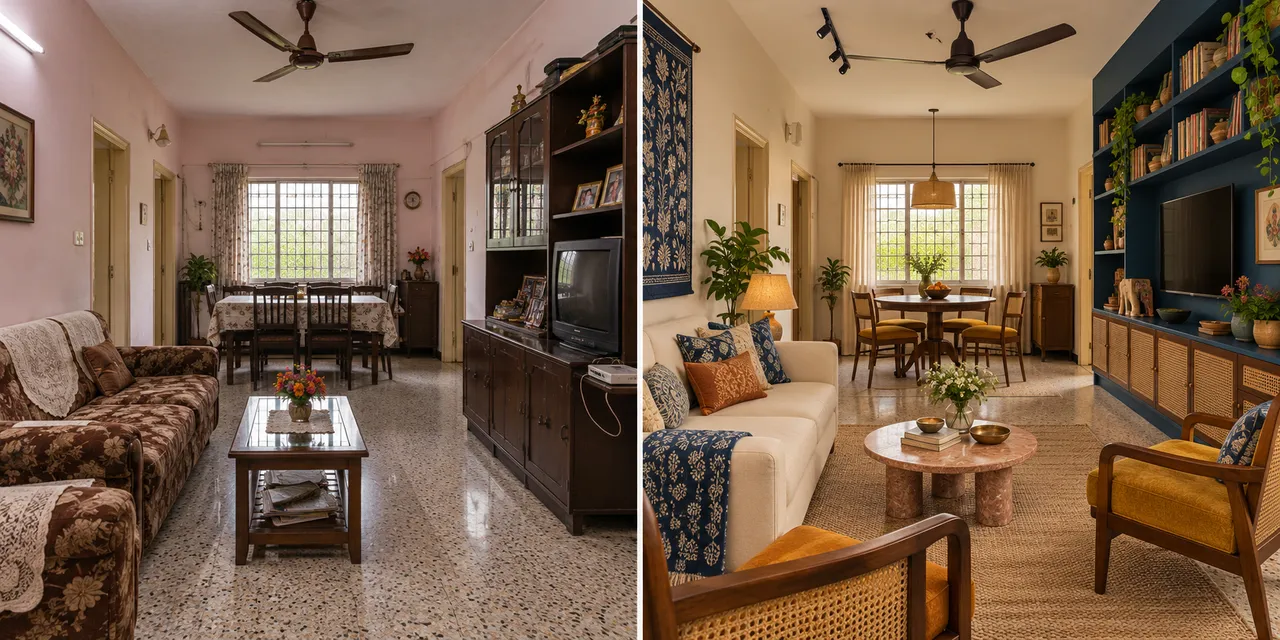
Illustrative multi-room renovation board. Compare the layout, colour and storage direction; the scenes are generated concepts, not a completed customer project.
Discuss this design →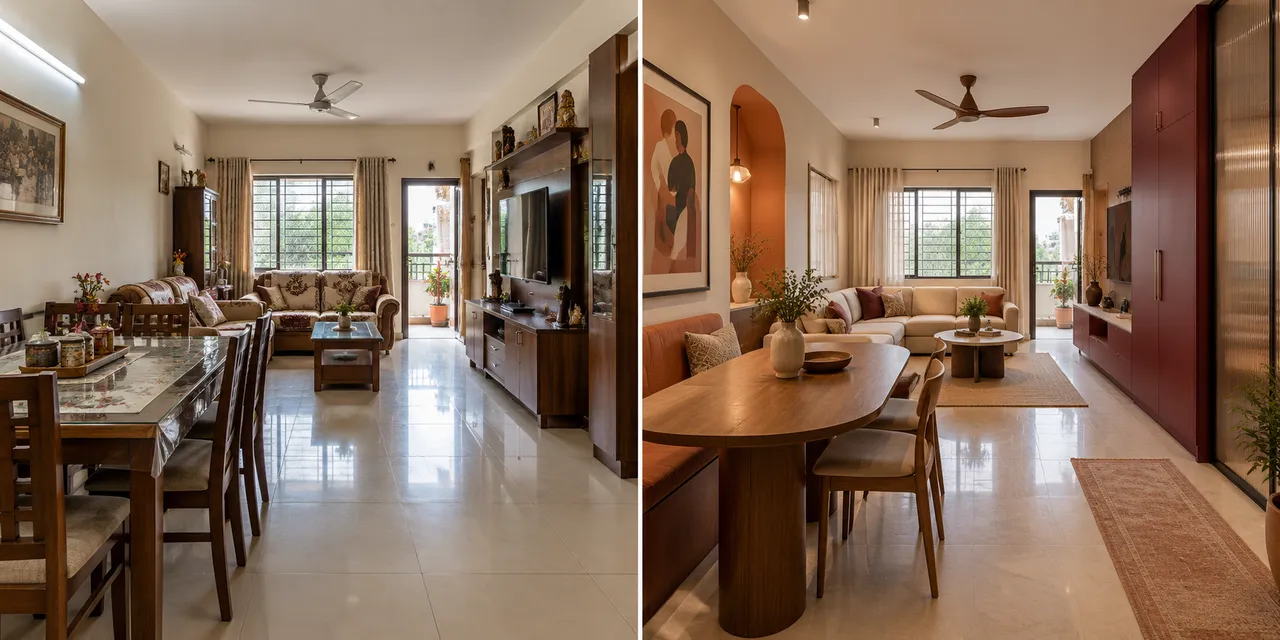
Illustrative multi-room renovation board. Compare the layout, colour and storage direction; the scenes are generated concepts, not a completed customer project.
Discuss this design →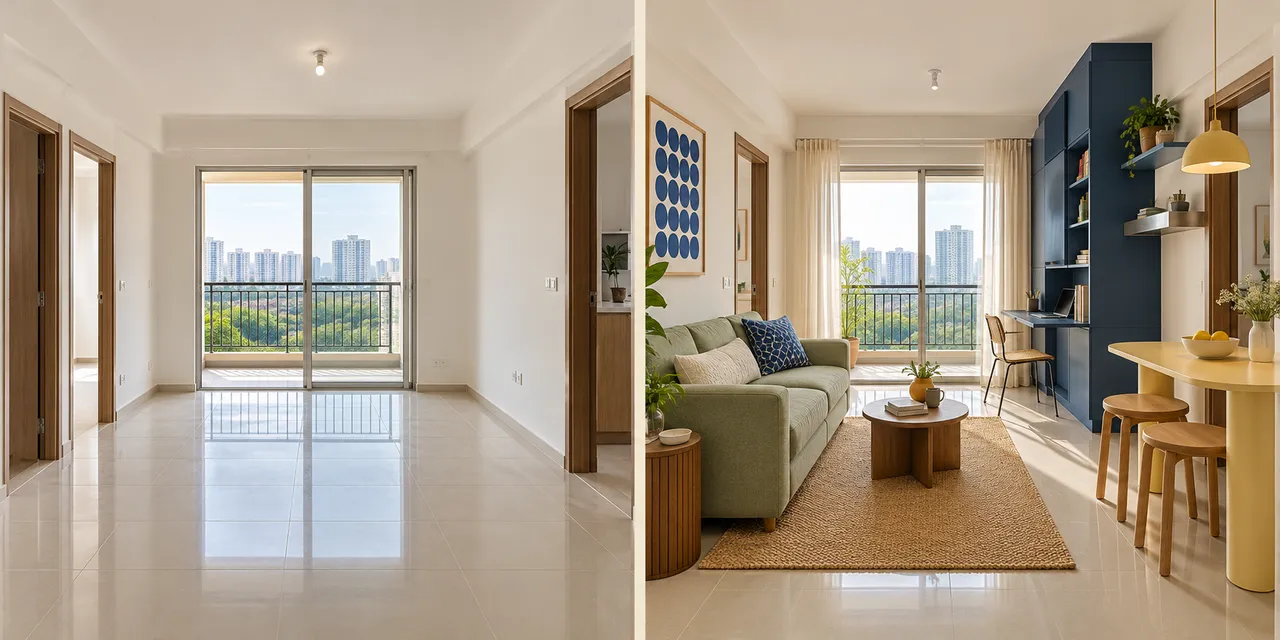
Illustrative multi-room renovation board. Compare the layout, colour and storage direction; the scenes are generated concepts, not a completed customer project.
Discuss this design →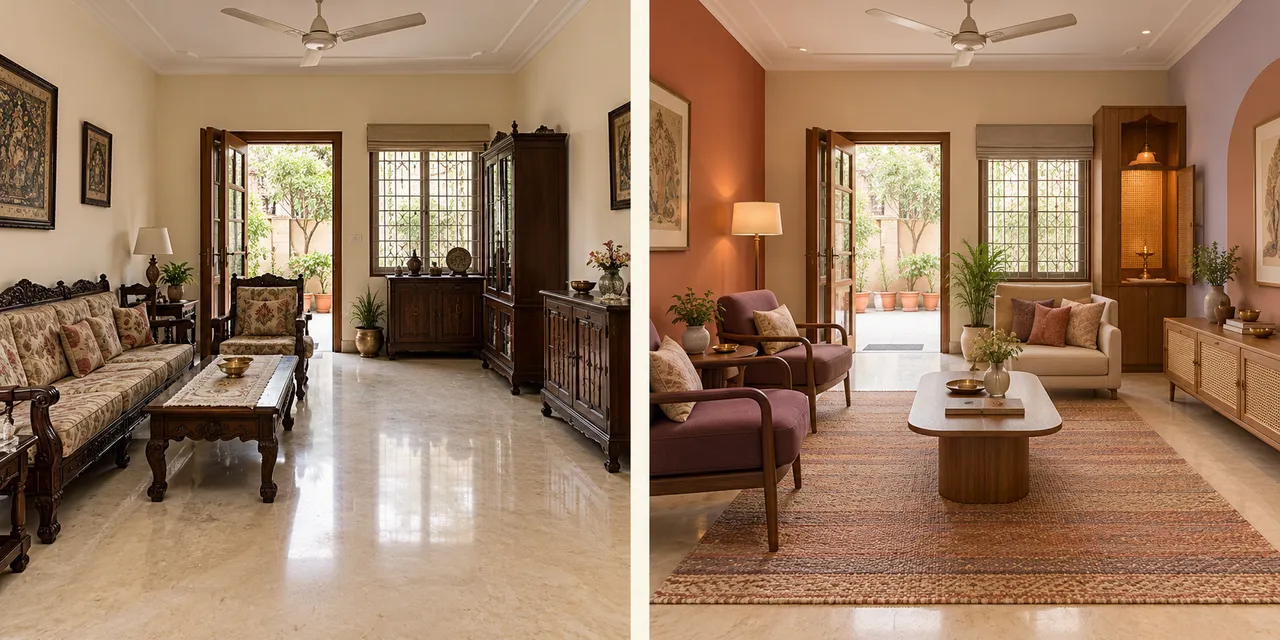
Illustrative multi-room renovation board. Compare the layout, colour and storage direction; the scenes are generated concepts, not a completed customer project.
Discuss this design →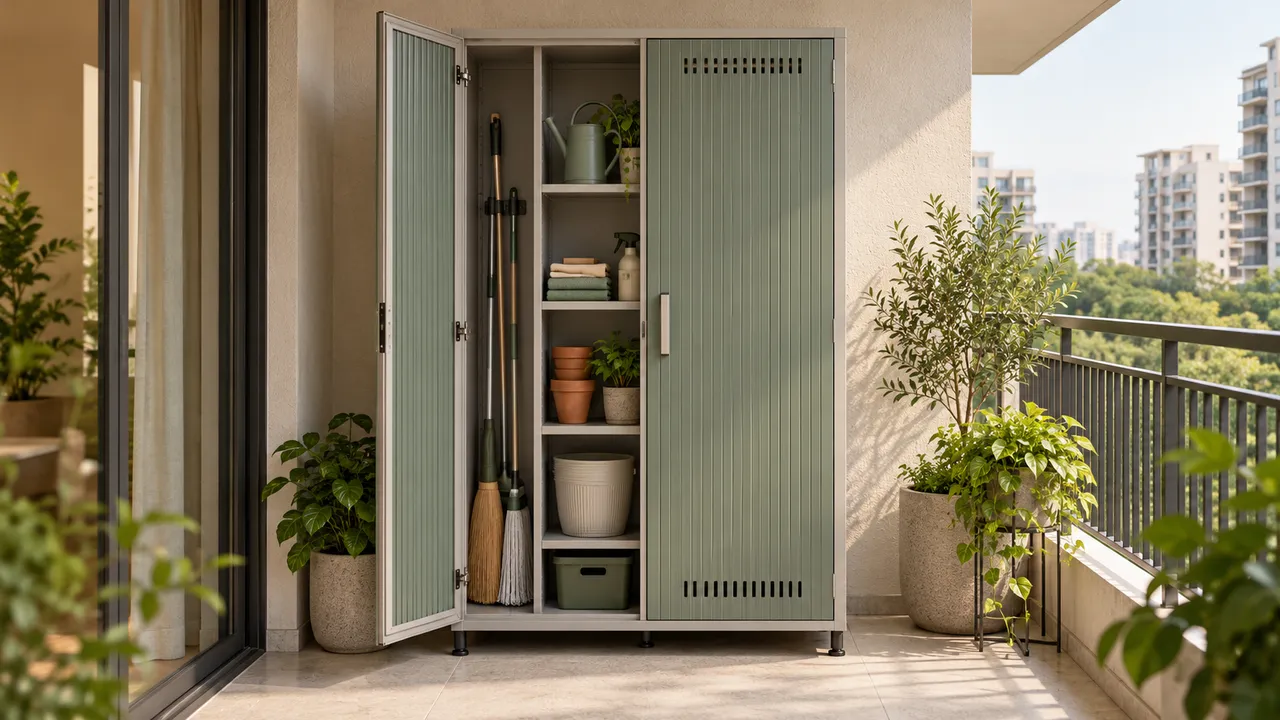
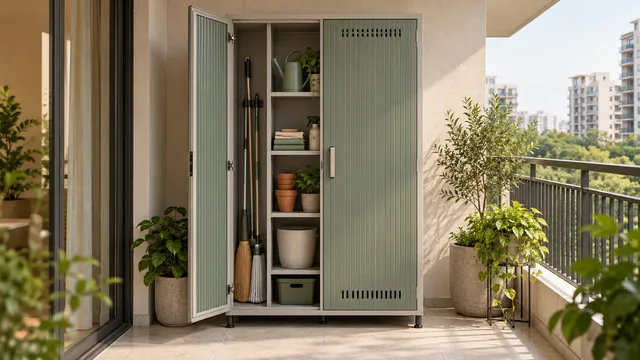
Explore the balcony storage concept. Adapt the storage layout, dimensions and finish to your room after measurement.
Discuss this design →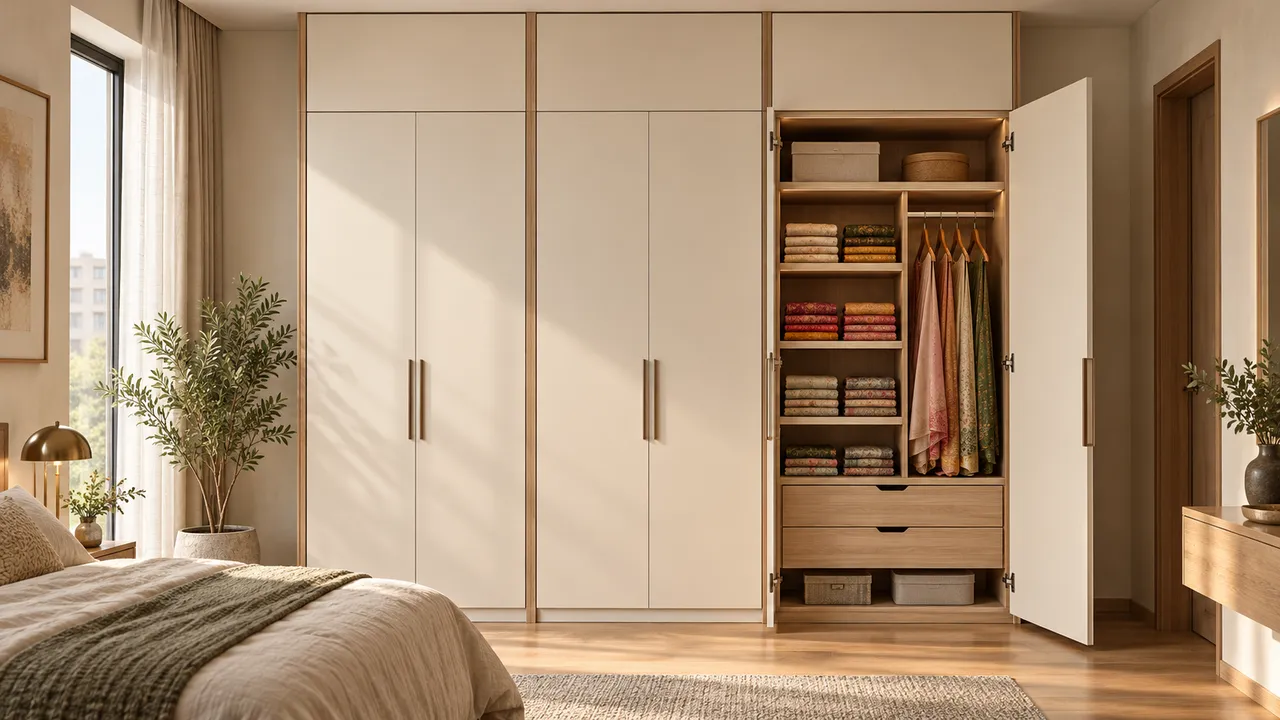
Explore the custom wardrobe concept. Adapt the storage layout, dimensions and finish to your room after measurement.
Discuss this design →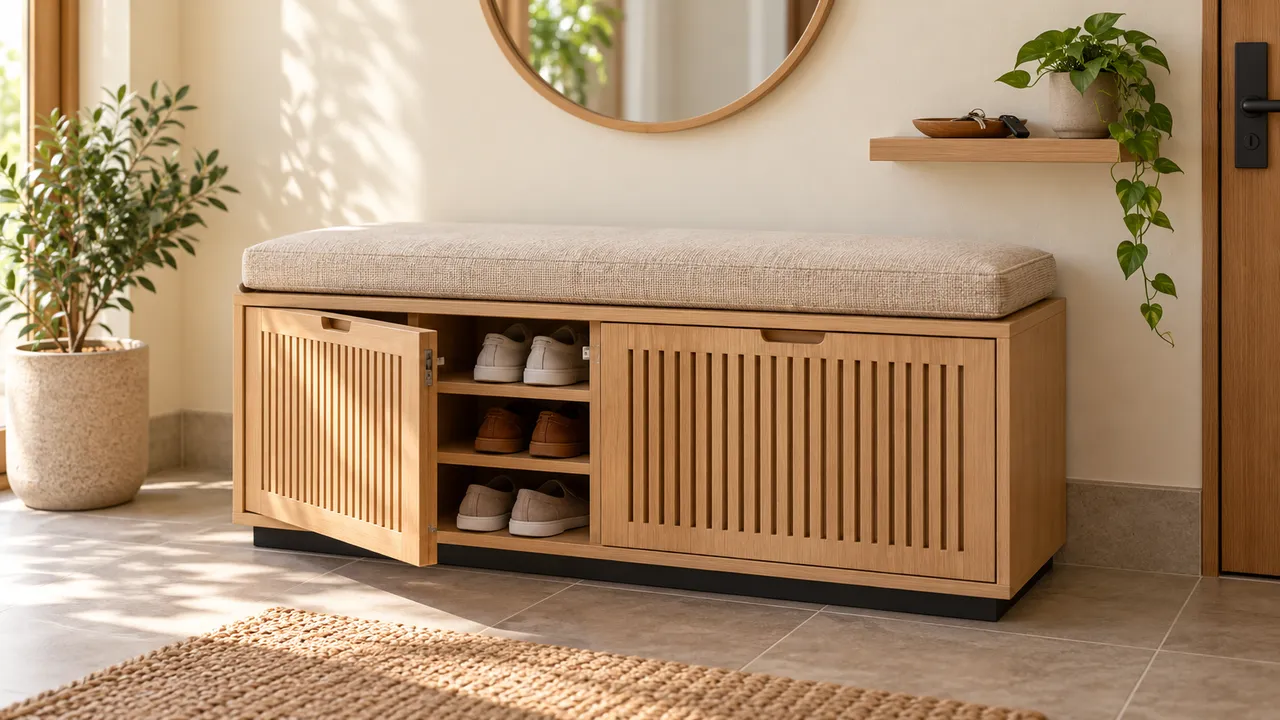
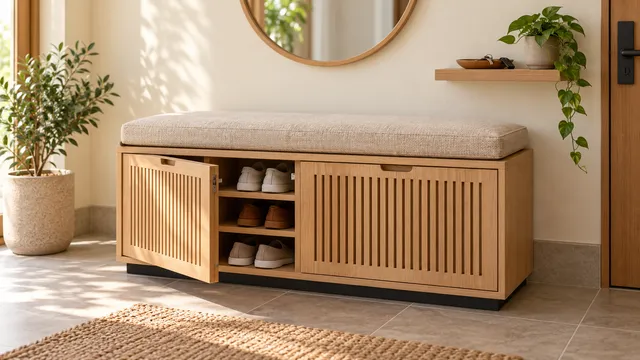
Explore the seated shoe bench concept. Adapt the storage layout, dimensions and finish to your room after measurement.
Discuss this design →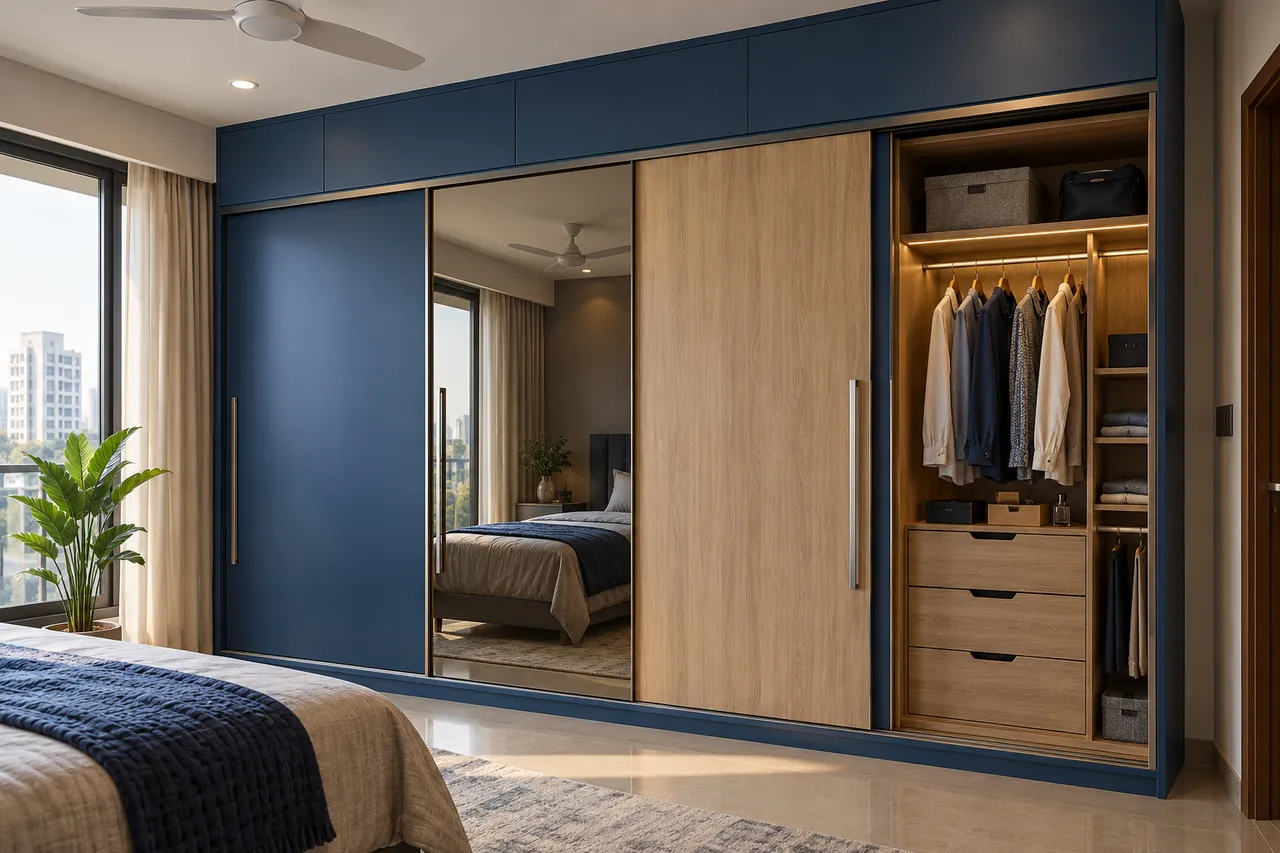
Explore the sliding cobalt concept. Adapt the storage layout, dimensions and finish to your room after measurement.
Discuss this design →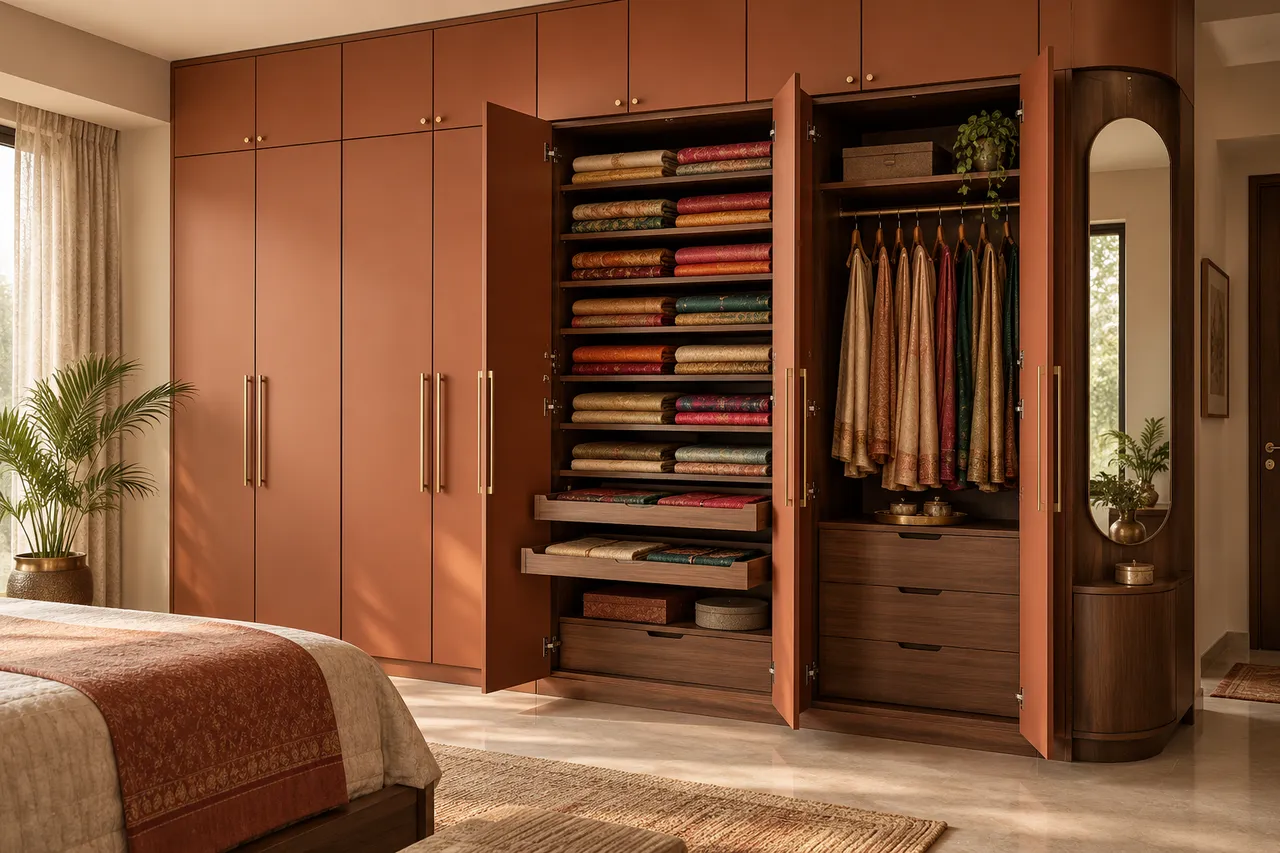
Explore the saree terracotta concept. Adapt the storage layout, dimensions and finish to your room after measurement.
Discuss this design →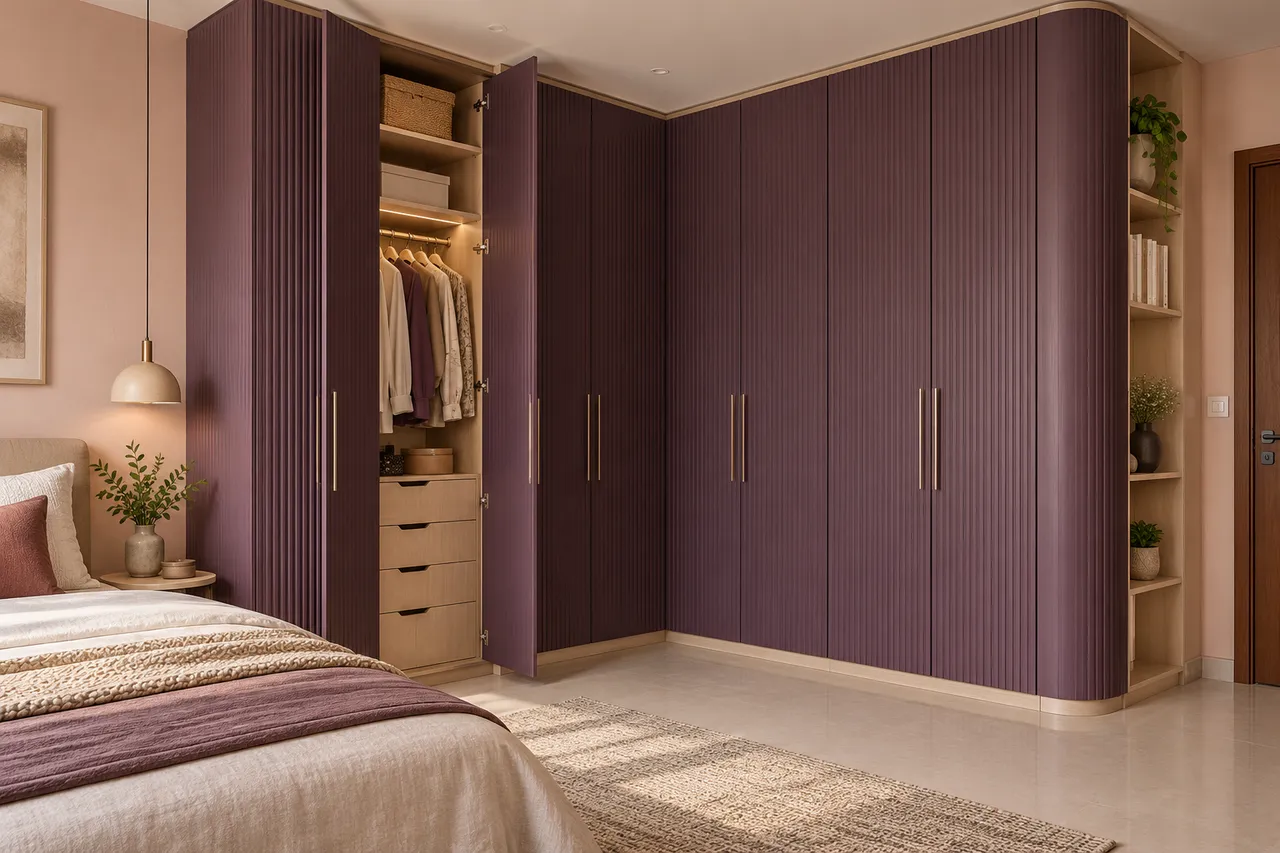
Explore the corner plum concept. Adapt the storage layout, dimensions and finish to your room after measurement.
Discuss this design →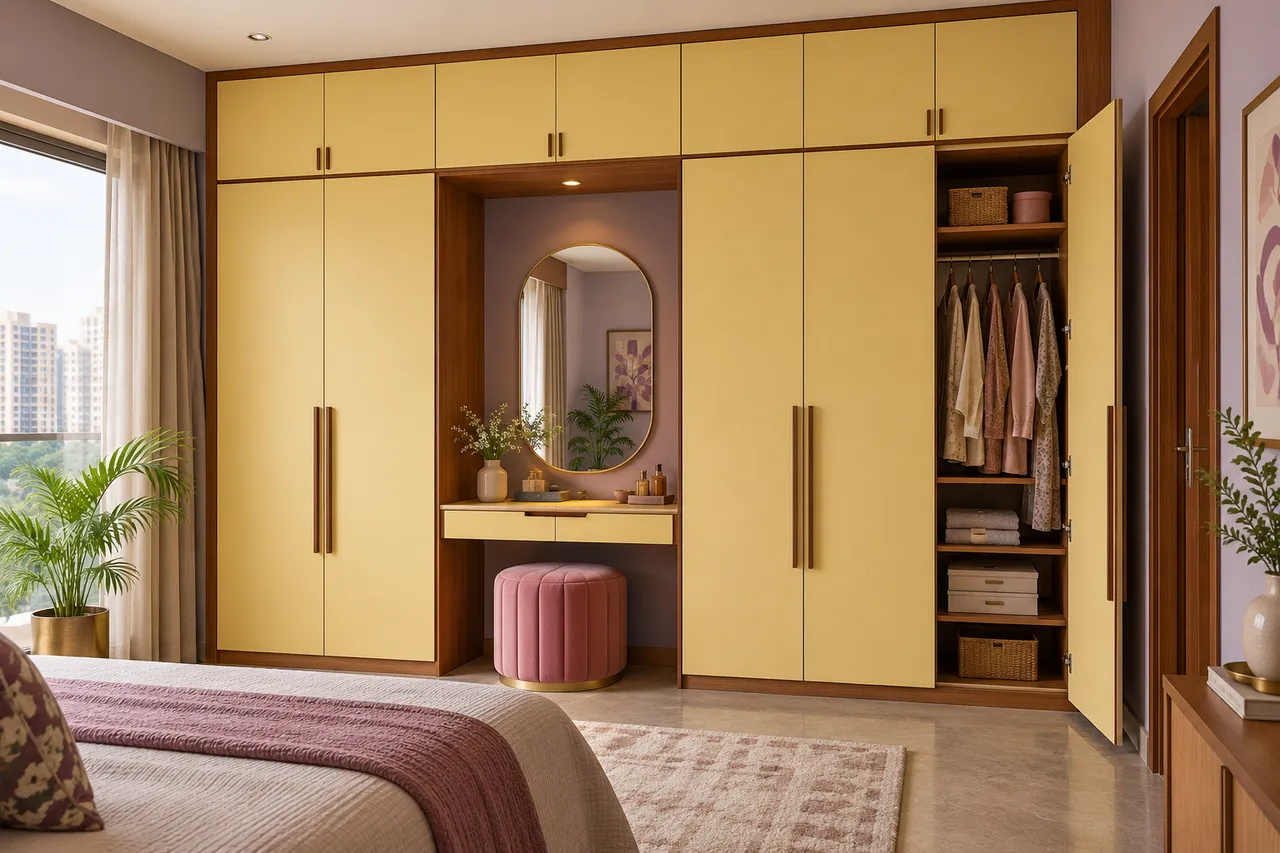
Explore the dressing butter concept. Adapt the storage layout, dimensions and finish to your room after measurement.
Discuss this design →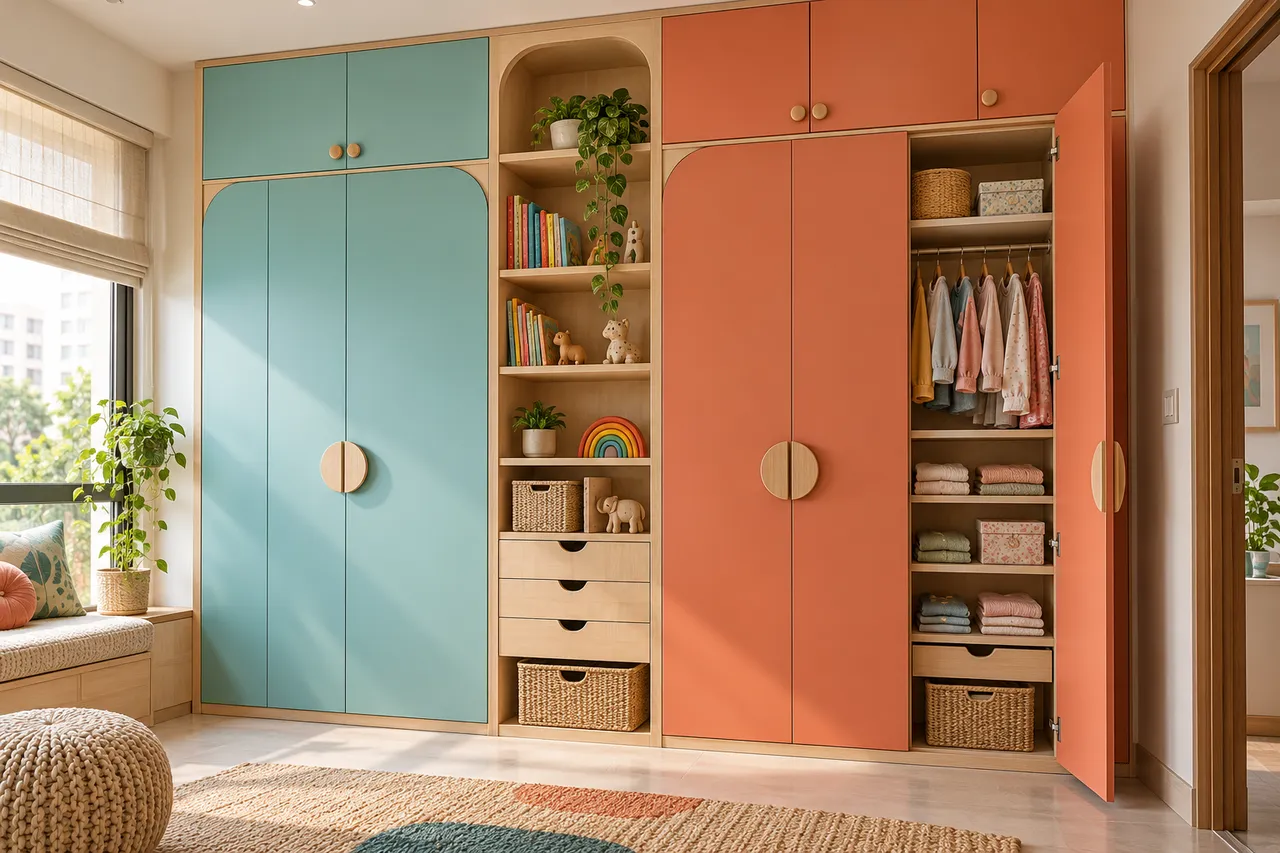
Explore the shared kids concept. Adapt the storage layout, dimensions and finish to your room after measurement.
Discuss this design →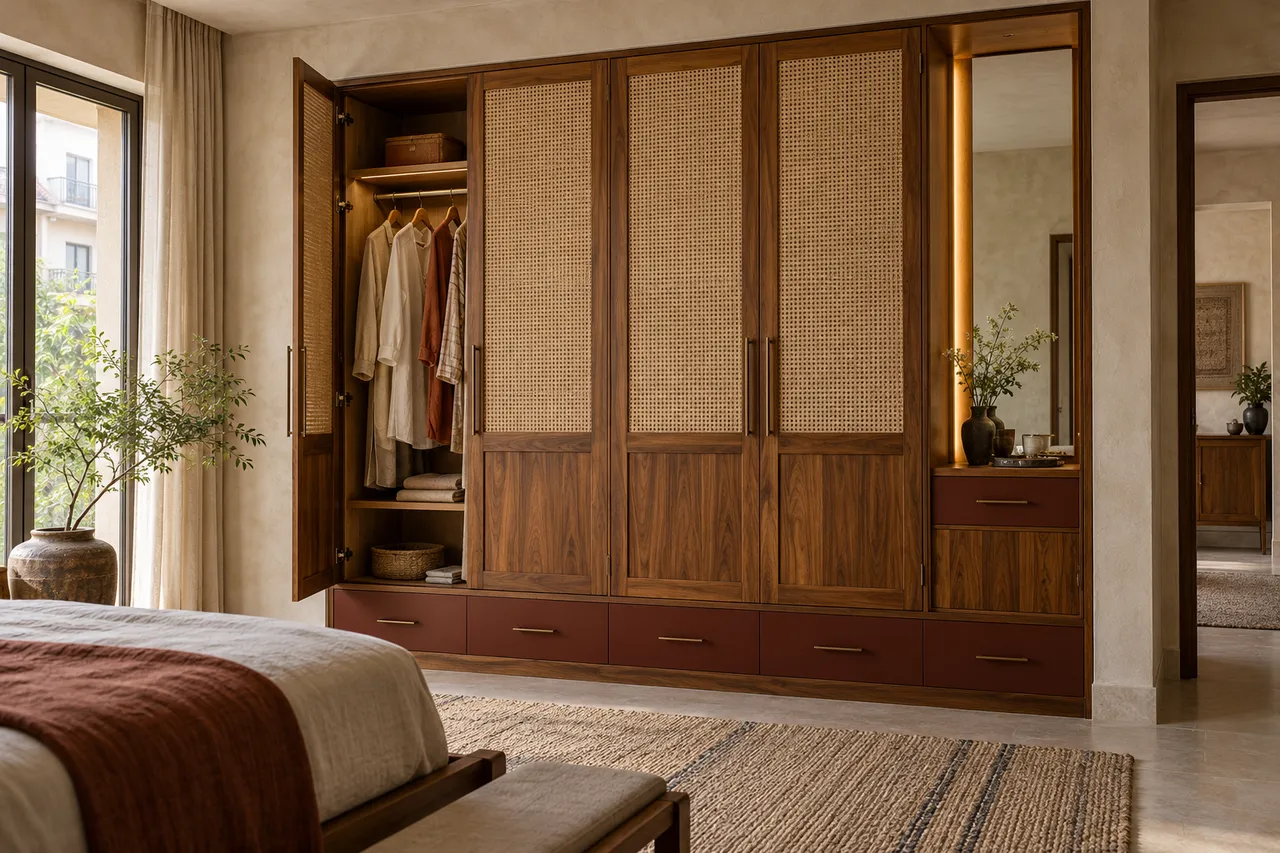
Explore the teak cane concept. Adapt the storage layout, dimensions and finish to your room after measurement.
Discuss this design →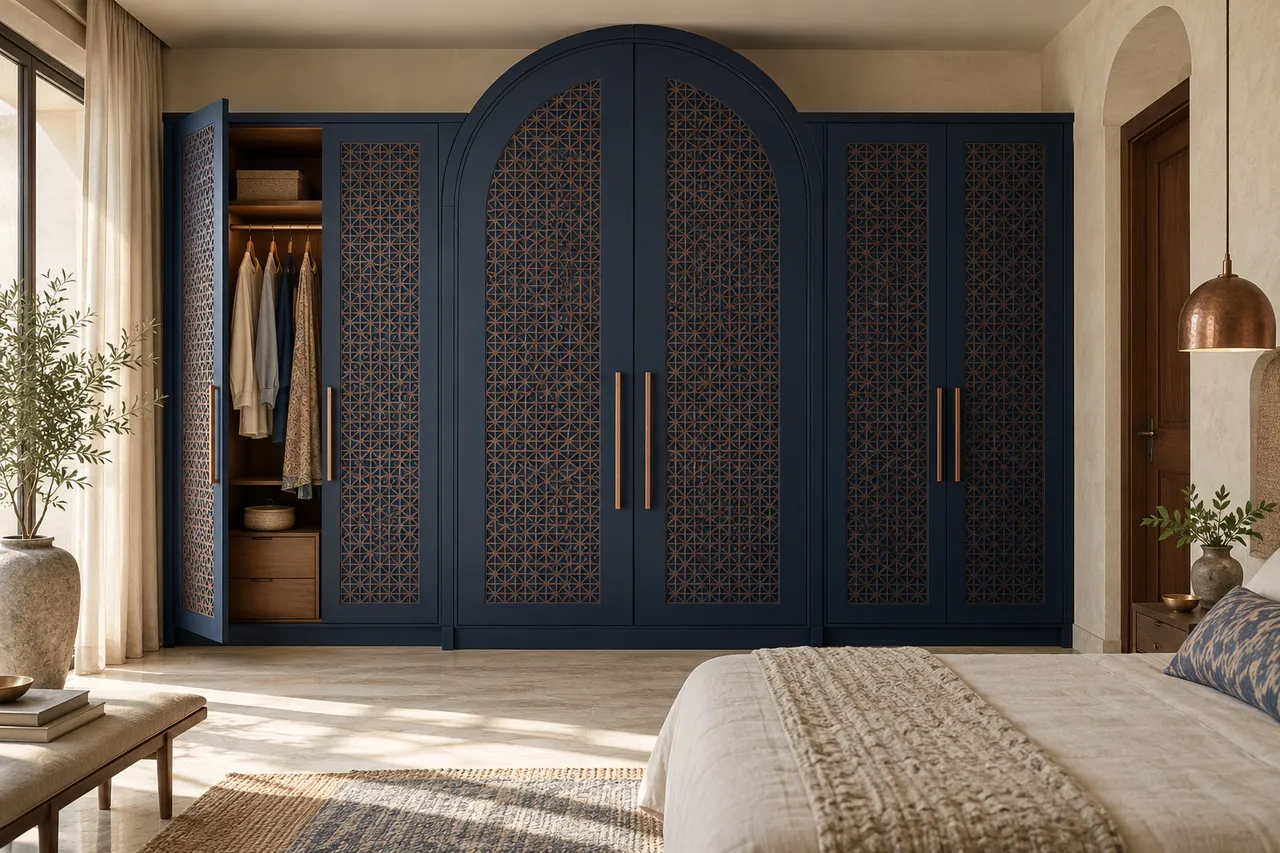
Explore the indigo jaali concept. Adapt the storage layout, dimensions and finish to your room after measurement.
Discuss this design →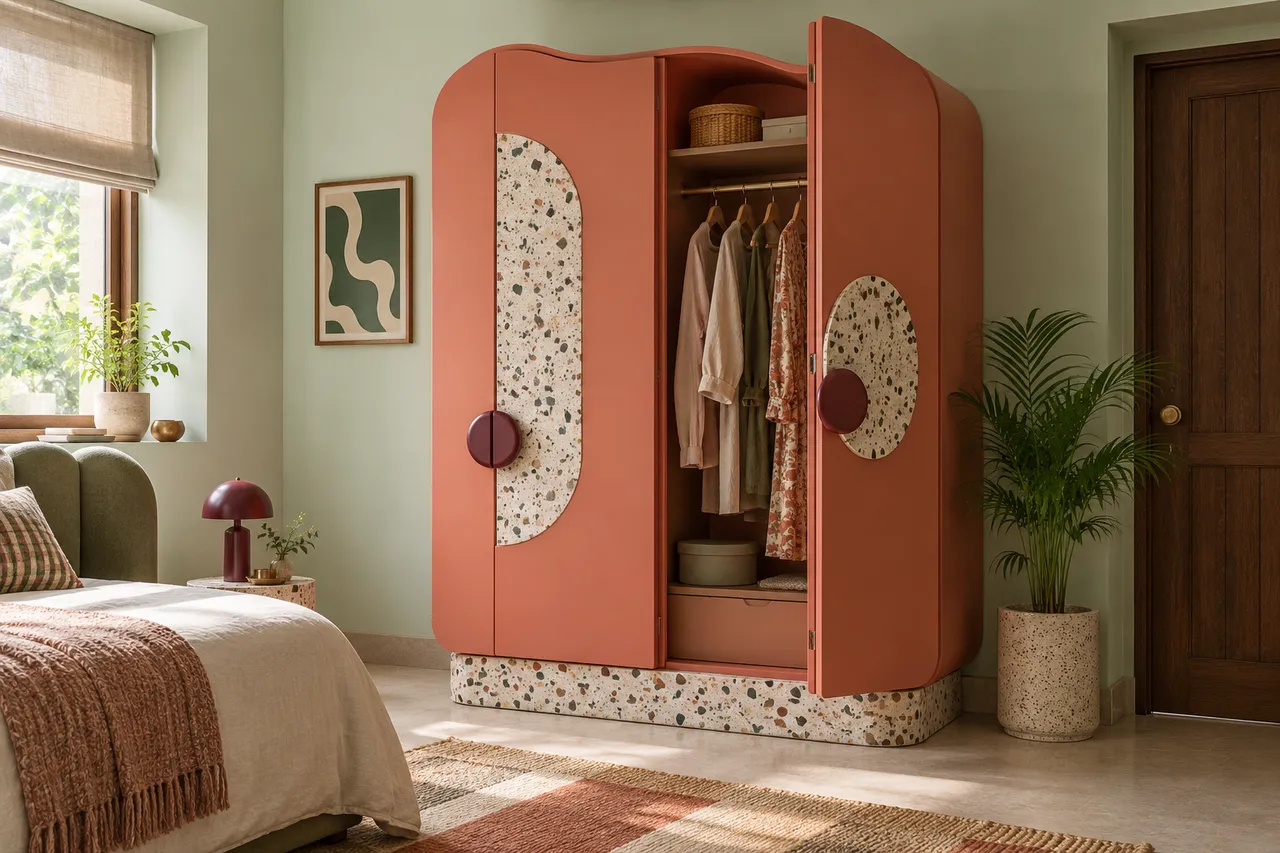
Explore the coral terrazzo concept. Adapt the storage layout, dimensions and finish to your room after measurement.
Discuss this design →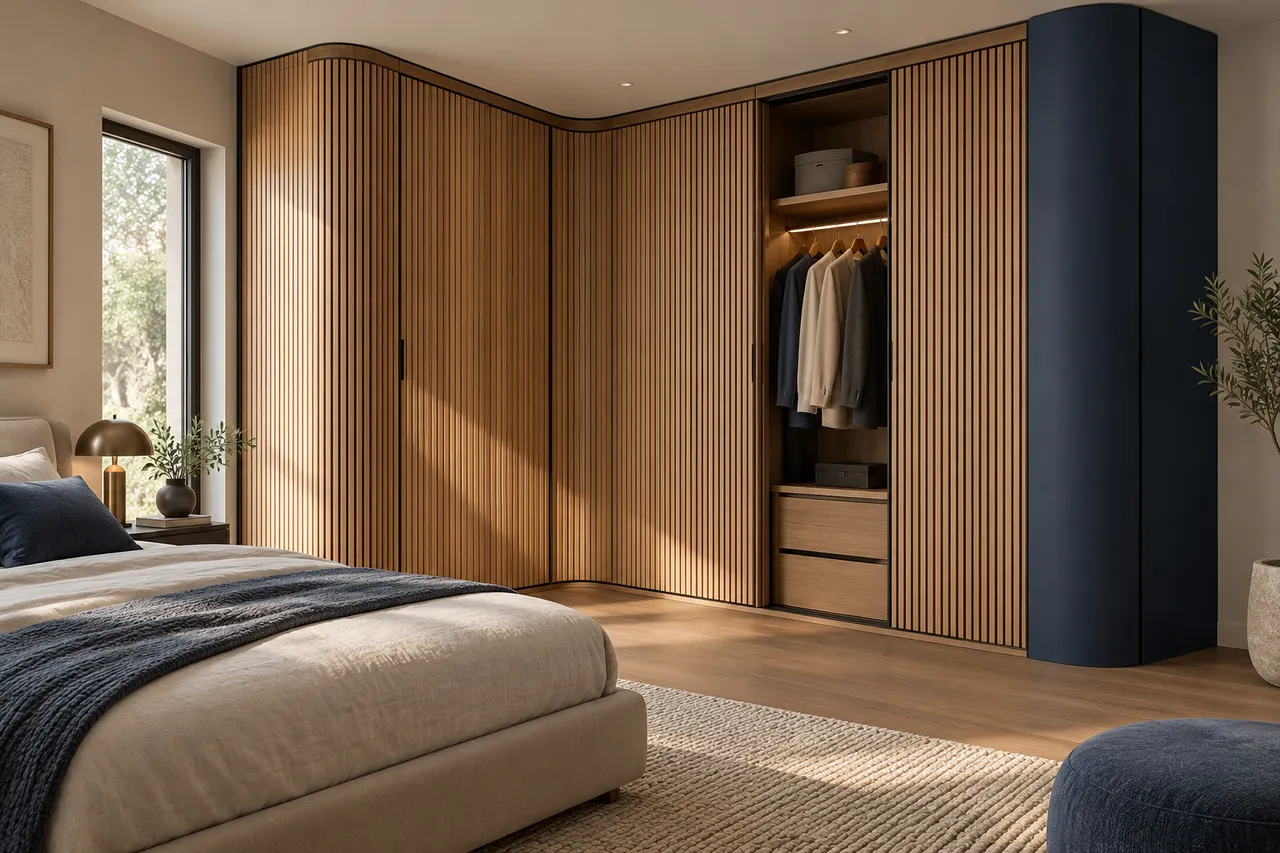
Explore the tambour corner concept. Adapt the storage layout, dimensions and finish to your room after measurement.
Discuss this design →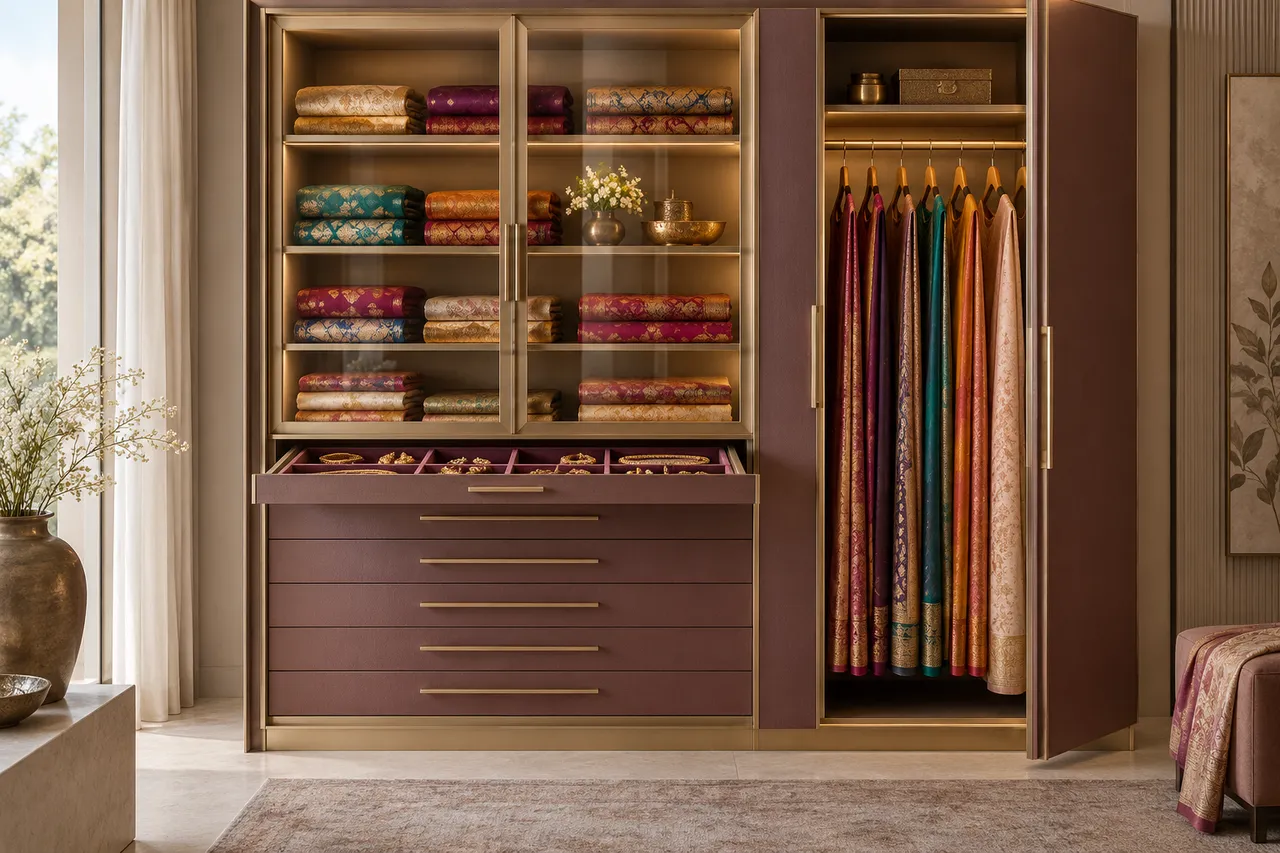
Explore the sari gallery concept. Adapt the storage layout, dimensions and finish to your room after measurement.
Discuss this design →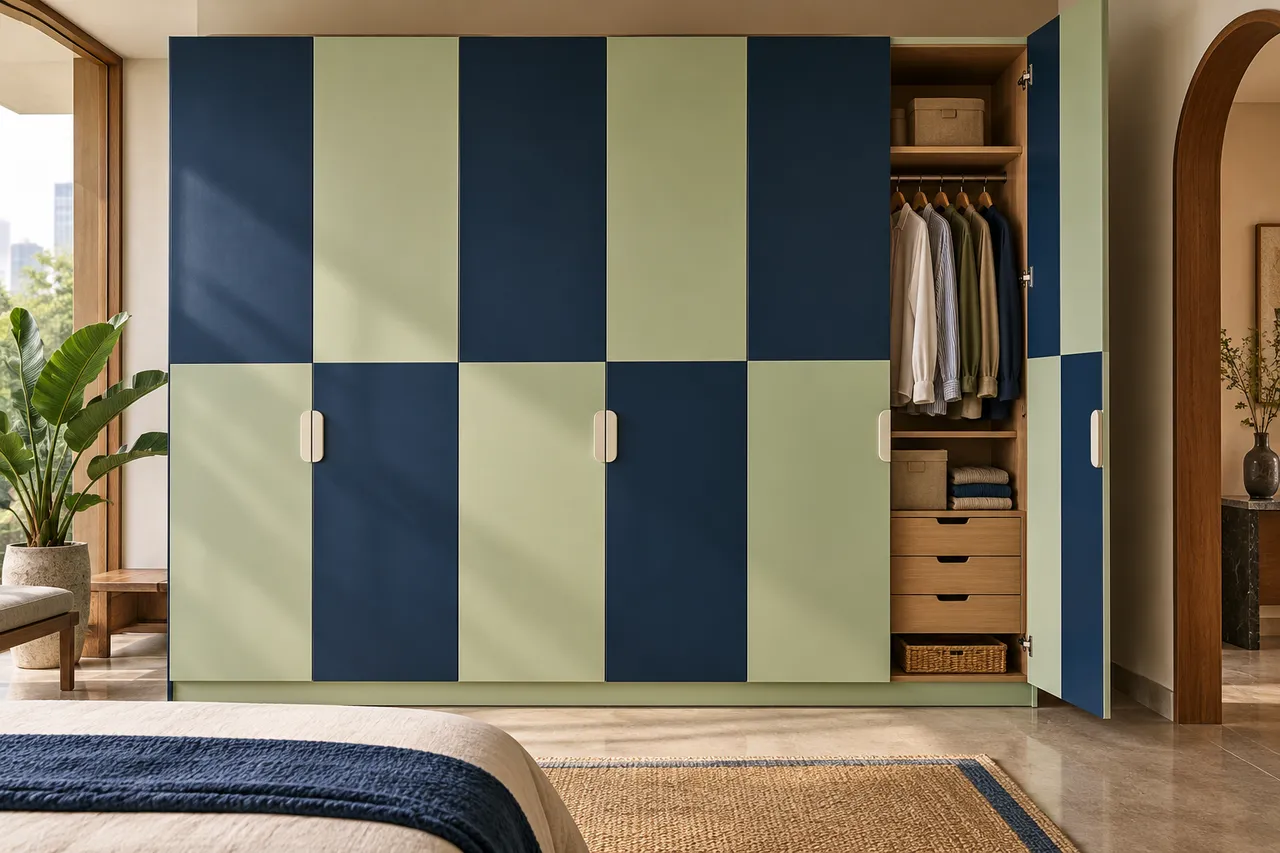
Explore the chess grid concept. Adapt the storage layout, dimensions and finish to your room after measurement.
Discuss this design →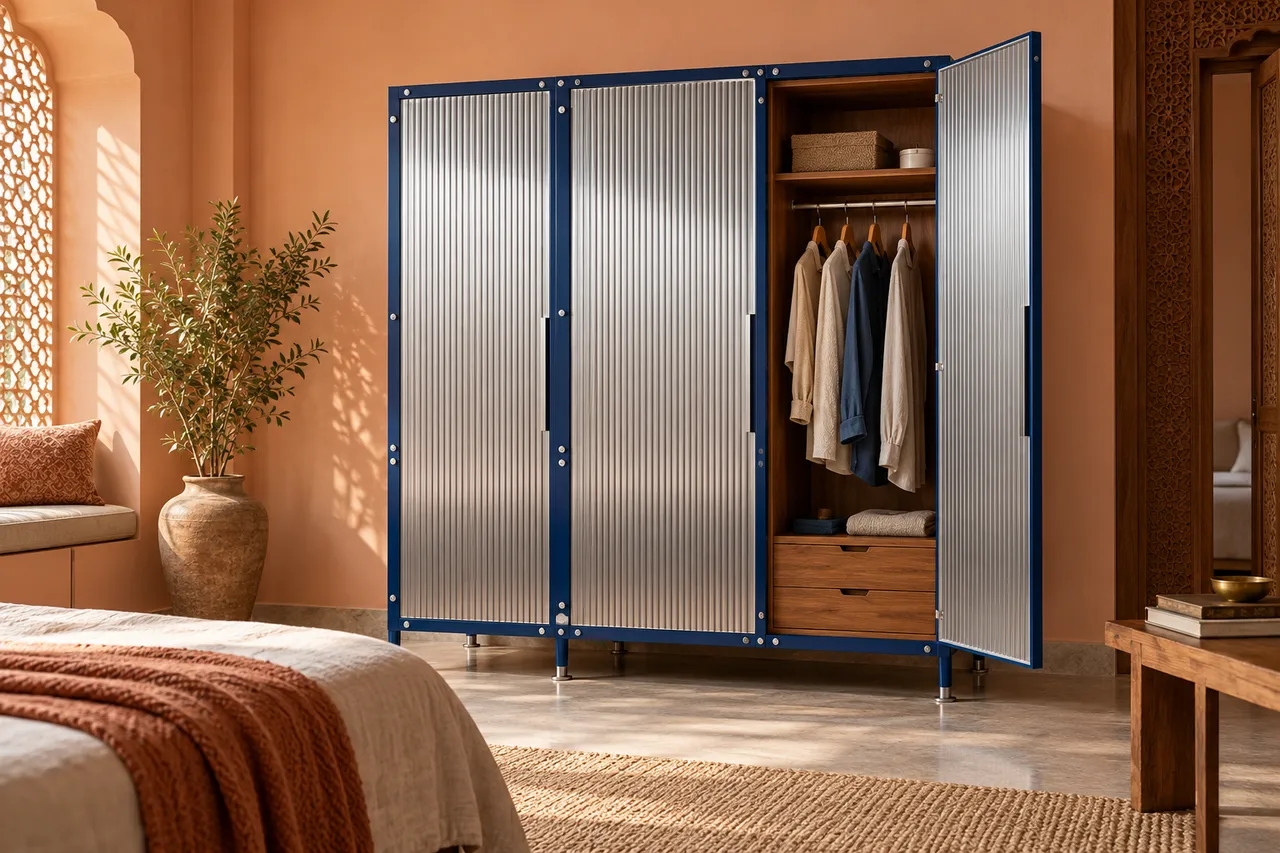
Explore the ribbed aluminium concept. Adapt the storage layout, dimensions and finish to your room after measurement.
Discuss this design →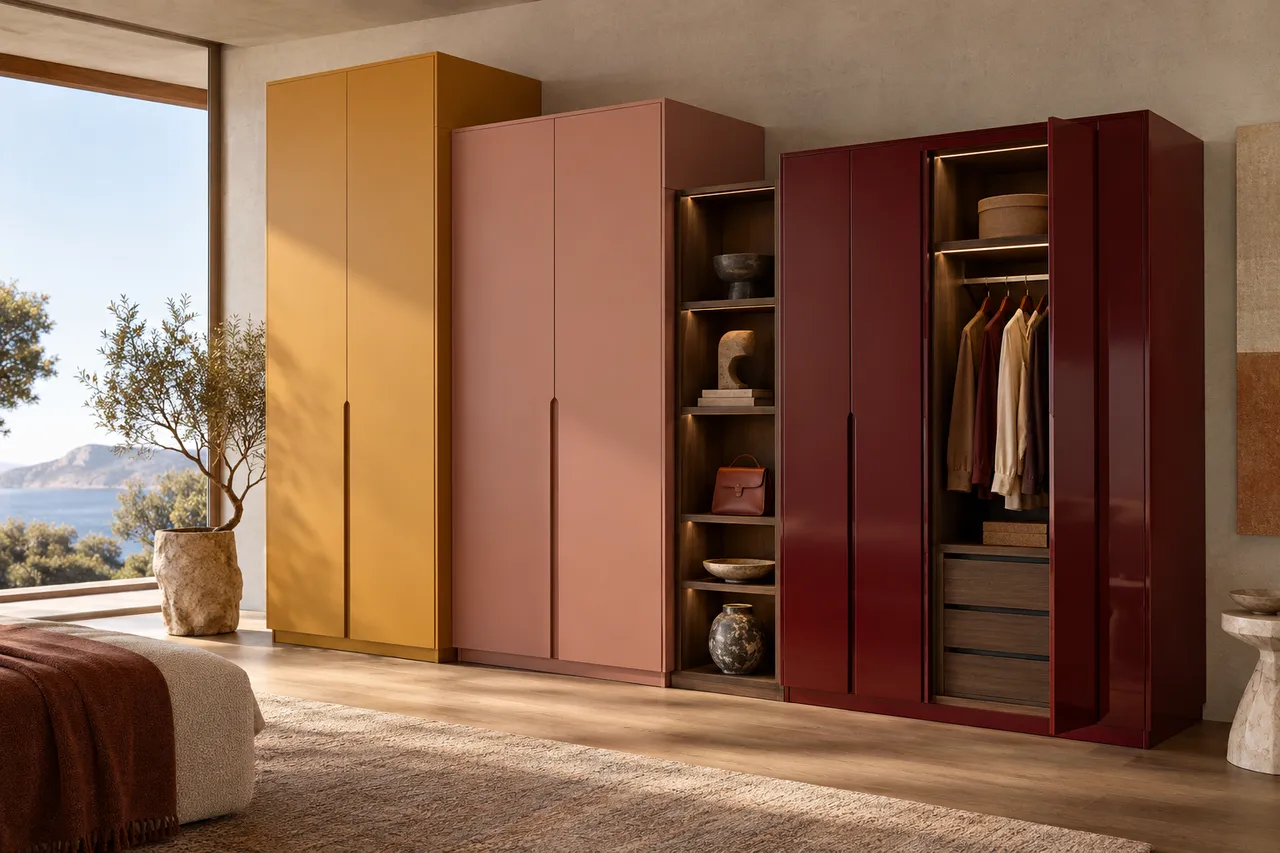
Explore the offset blocks concept. Adapt the storage layout, dimensions and finish to your room after measurement.
Discuss this design →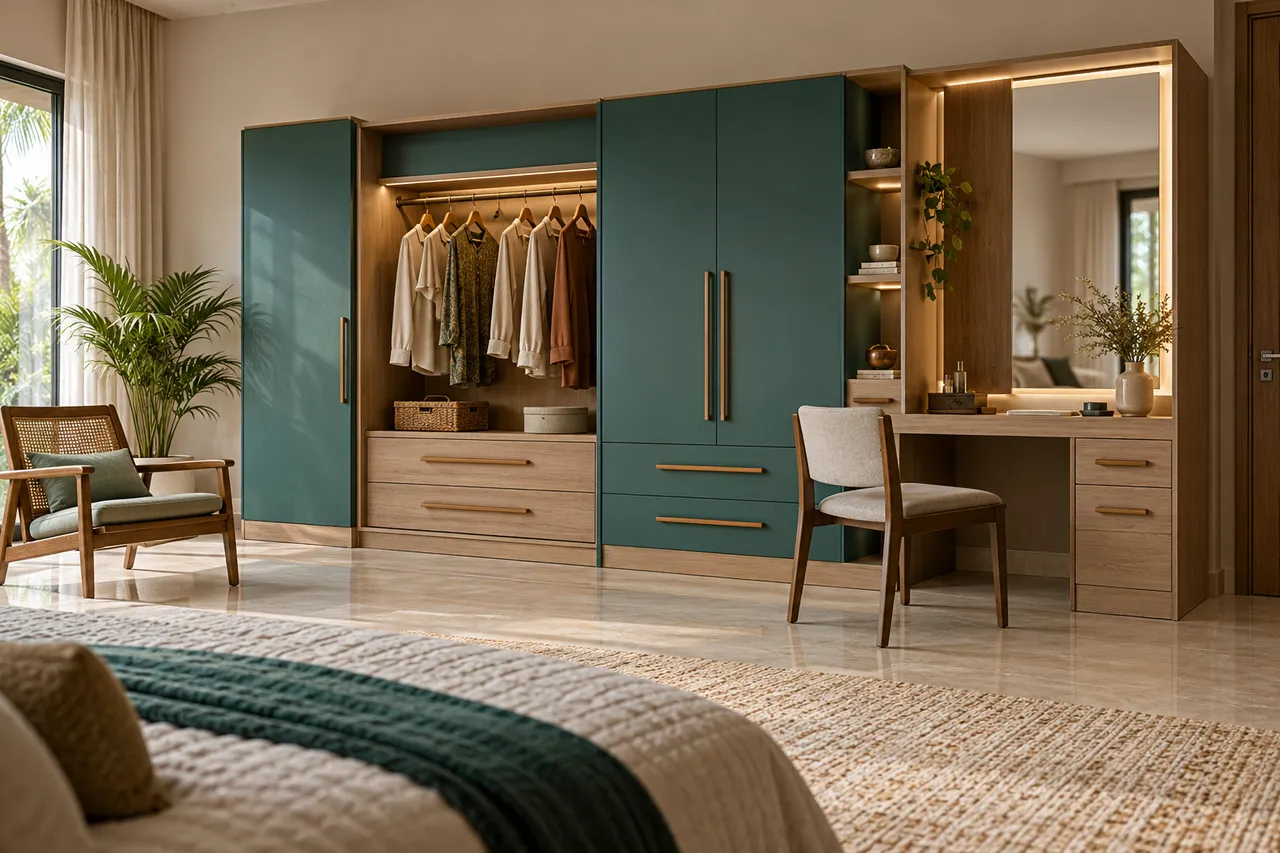
A dressing and storage concept for discussion. Rail reach, clearances and dimensions require individual ergonomic review; this image is not a verified accessible design.
Discuss this design →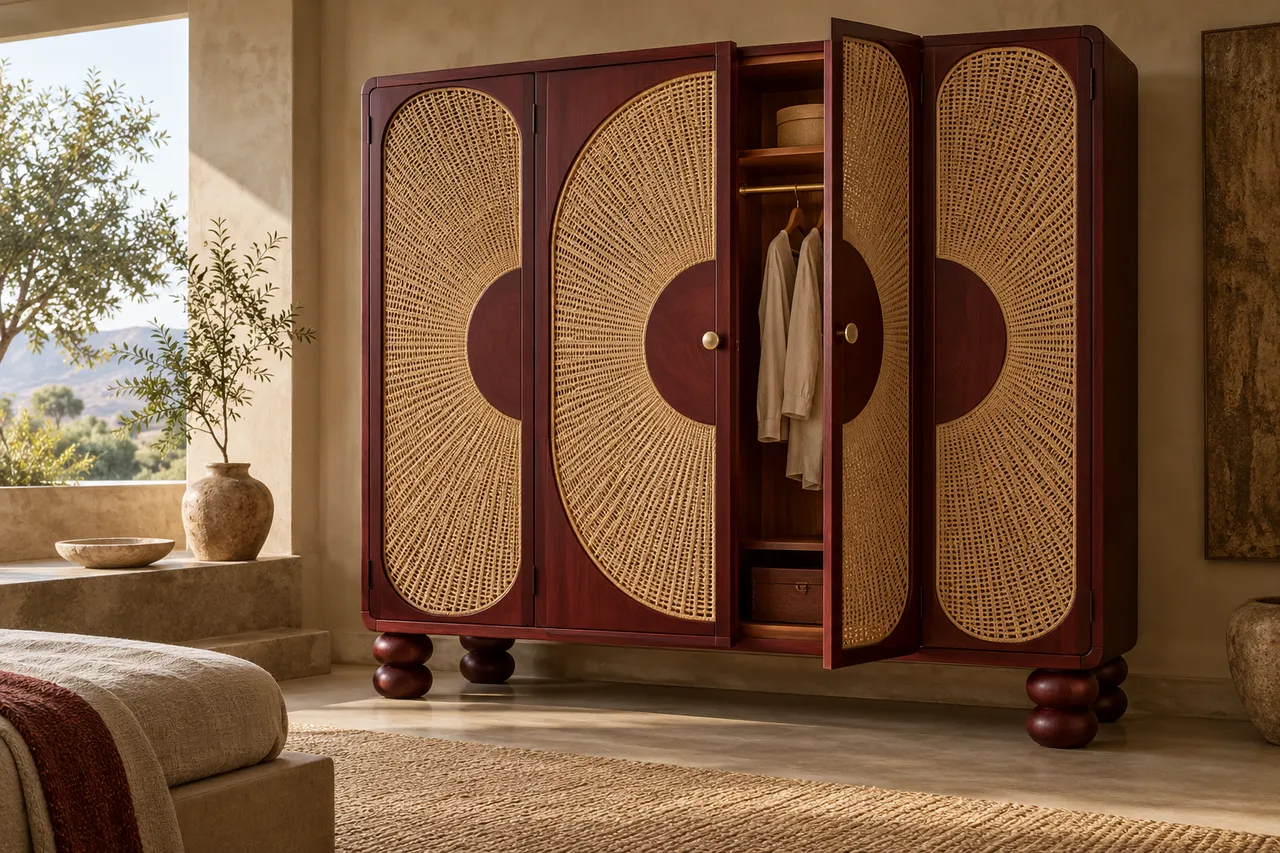
Explore the cane sunburst concept. Adapt the storage layout, dimensions and finish to your room after measurement.
Discuss this design →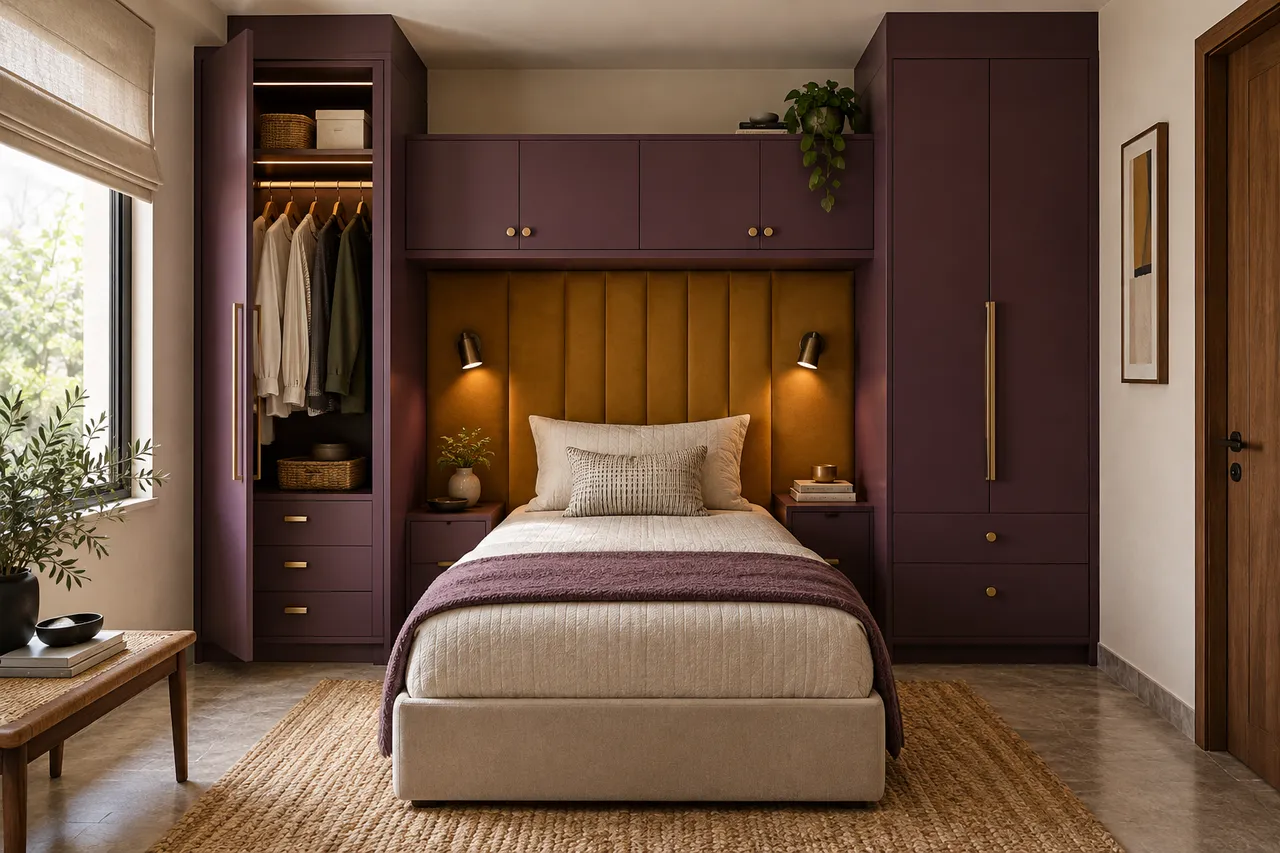
Explore the bedroom alcove concept. Adapt the storage layout, dimensions and finish to your room after measurement.
Discuss this design →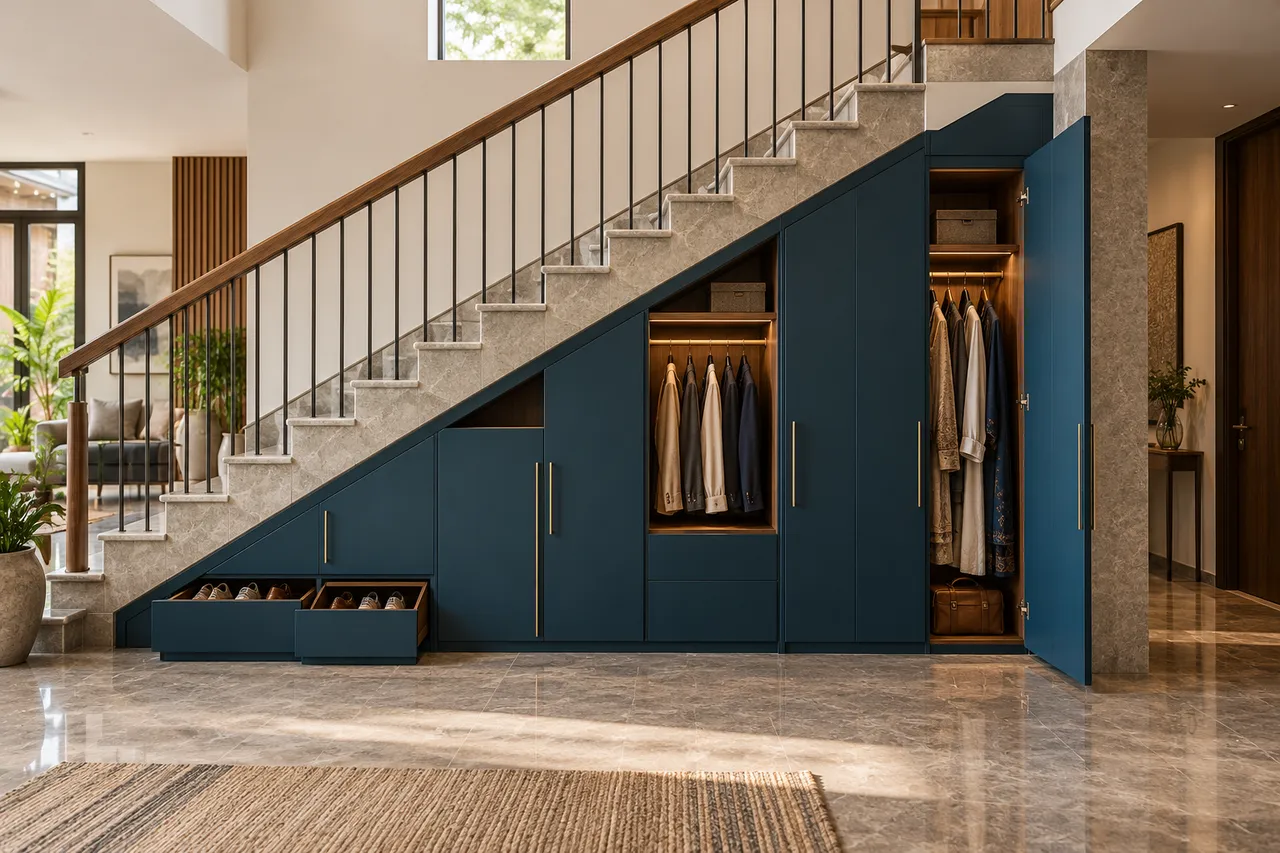
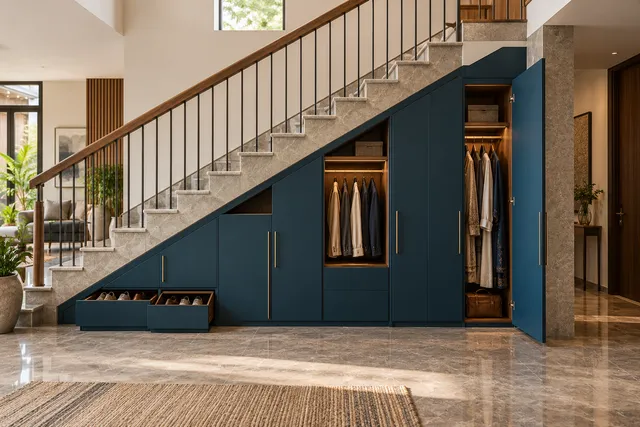
A fitted storage concept that follows the staircase slope. Plan useful bays for shoes, household items or luggage while keeping circulation and service access clear.
Discuss this design →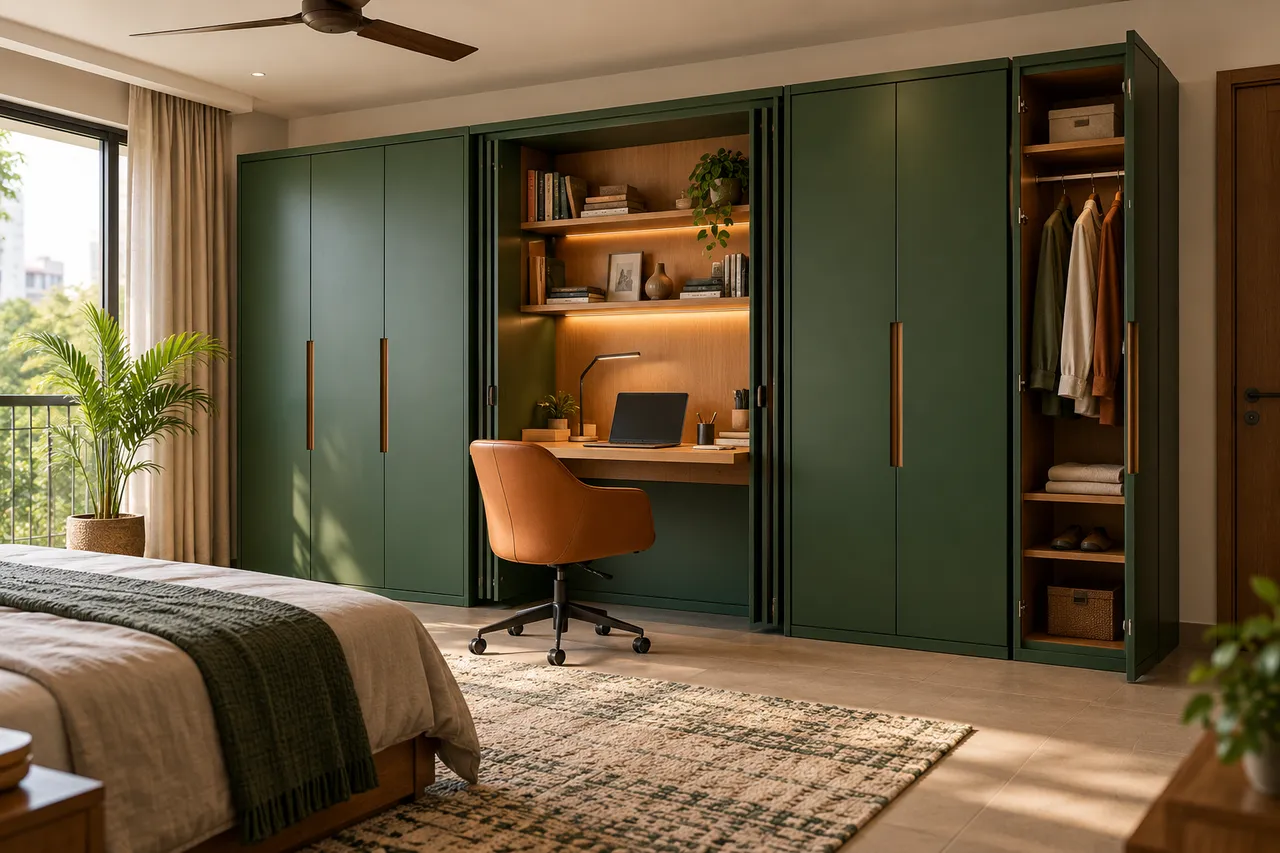
Explore the shutter foldaway desk concept. Adapt the storage layout, dimensions and finish to your room after measurement.
Discuss this design →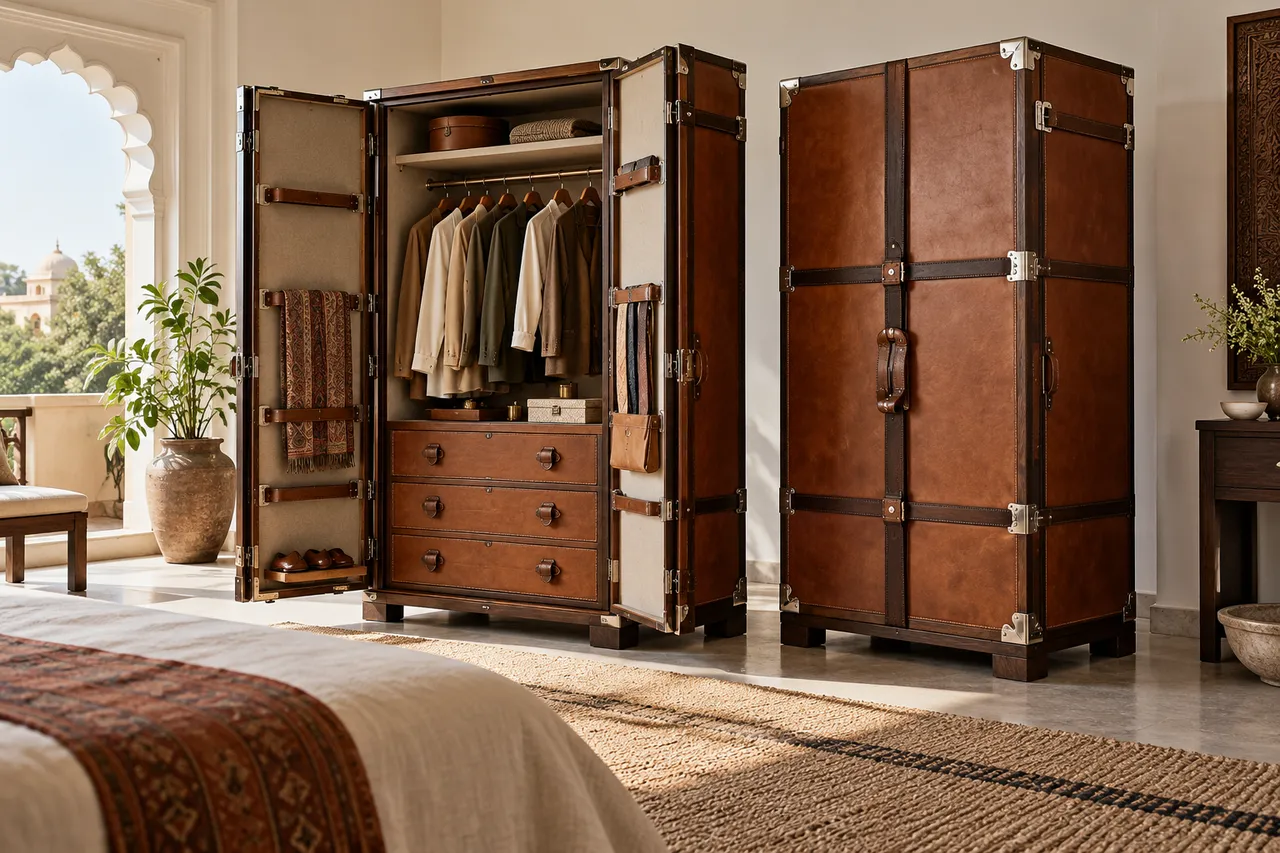
Explore the travel trunk concept. Adapt the storage layout, dimensions and finish to your room after measurement.
Discuss this design →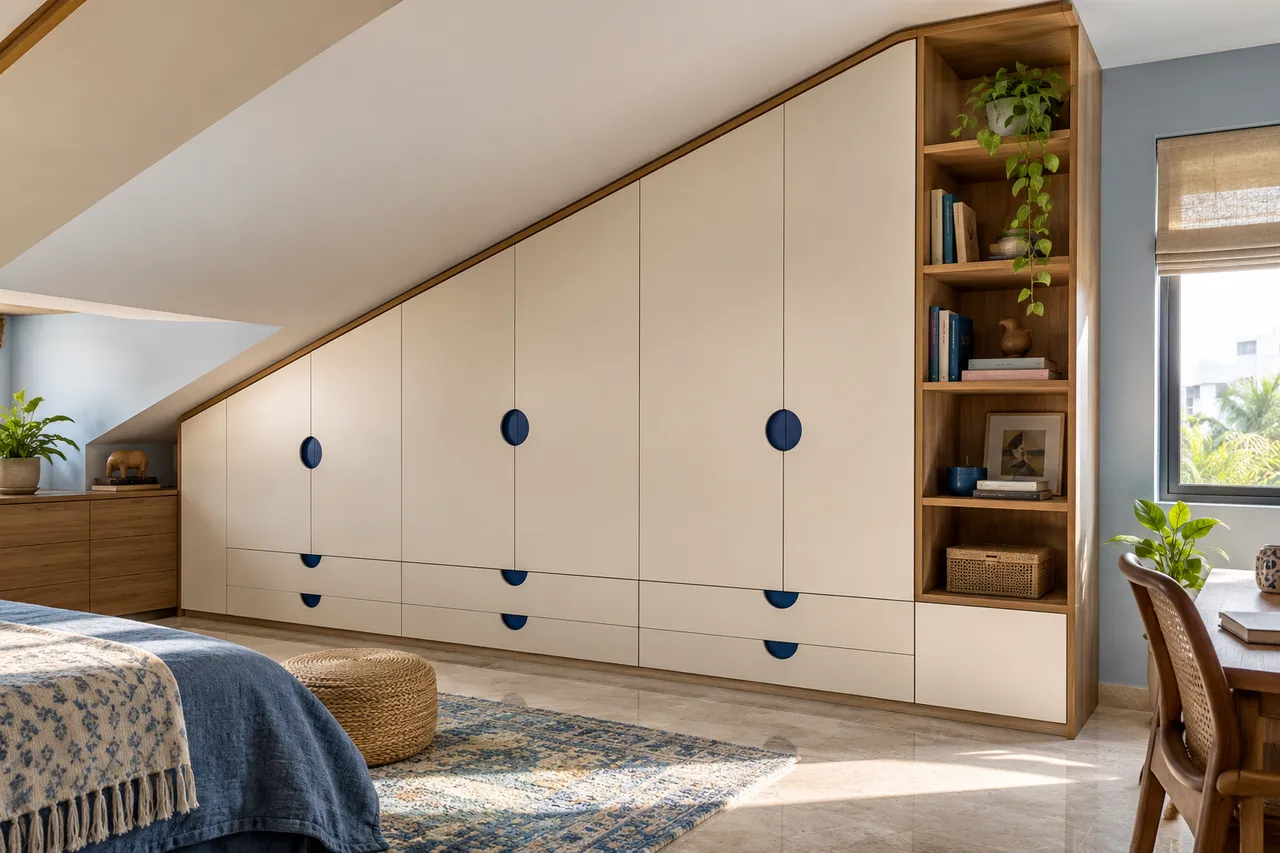
Explore the low eaves concept. Adapt the storage layout, dimensions and finish to your room after measurement.
Discuss this design →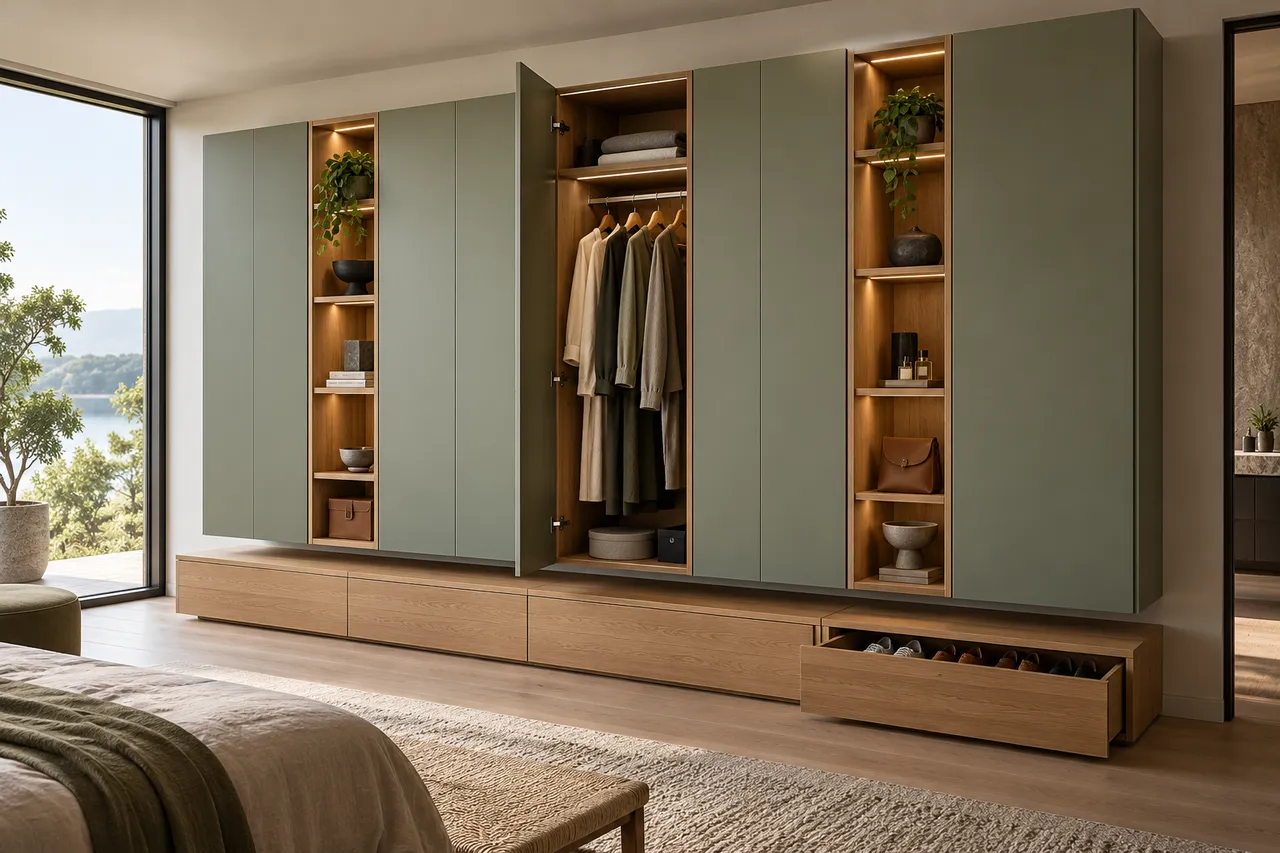
Explore the floating bays concept. Adapt the storage layout, dimensions and finish to your room after measurement.
Discuss this design →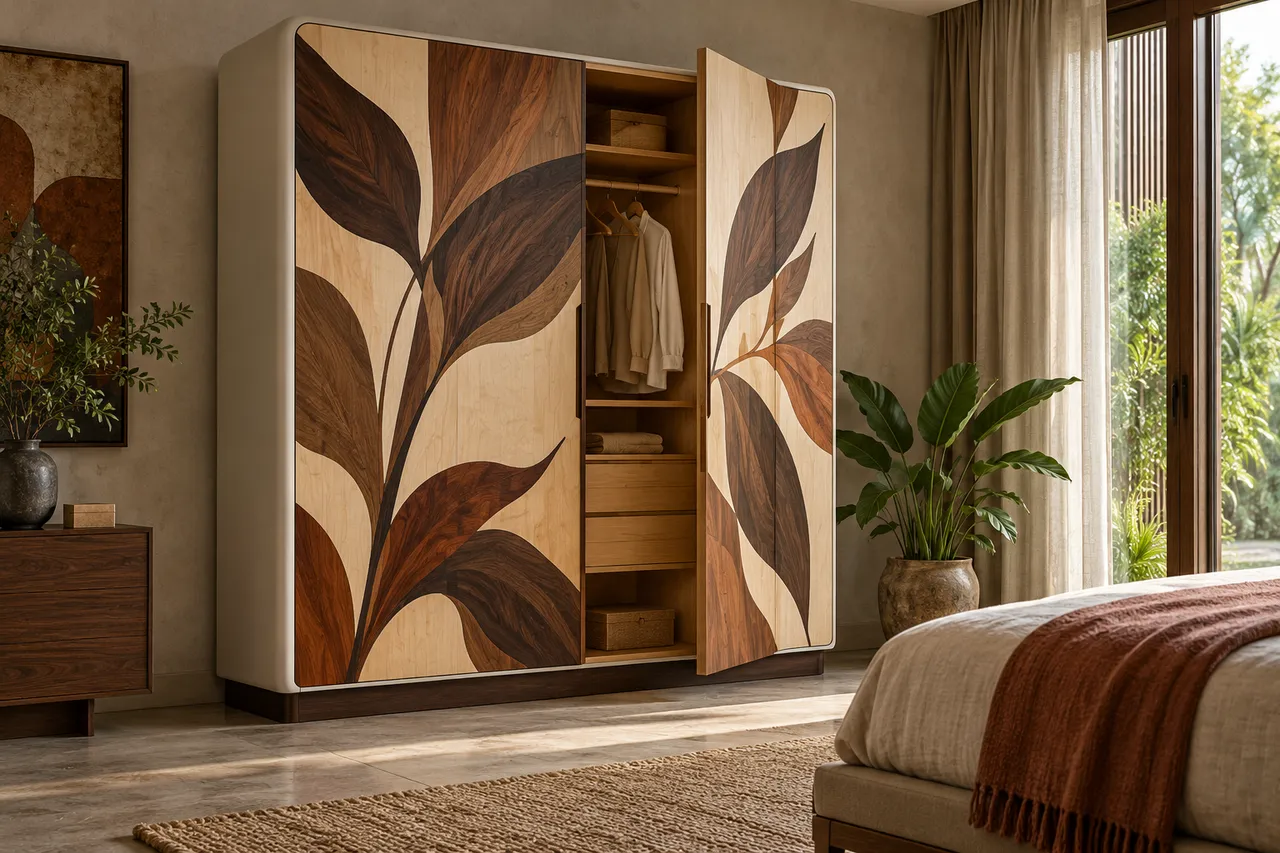
Explore the floral marquetry concept. Adapt the storage layout, dimensions and finish to your room after measurement.
Discuss this design →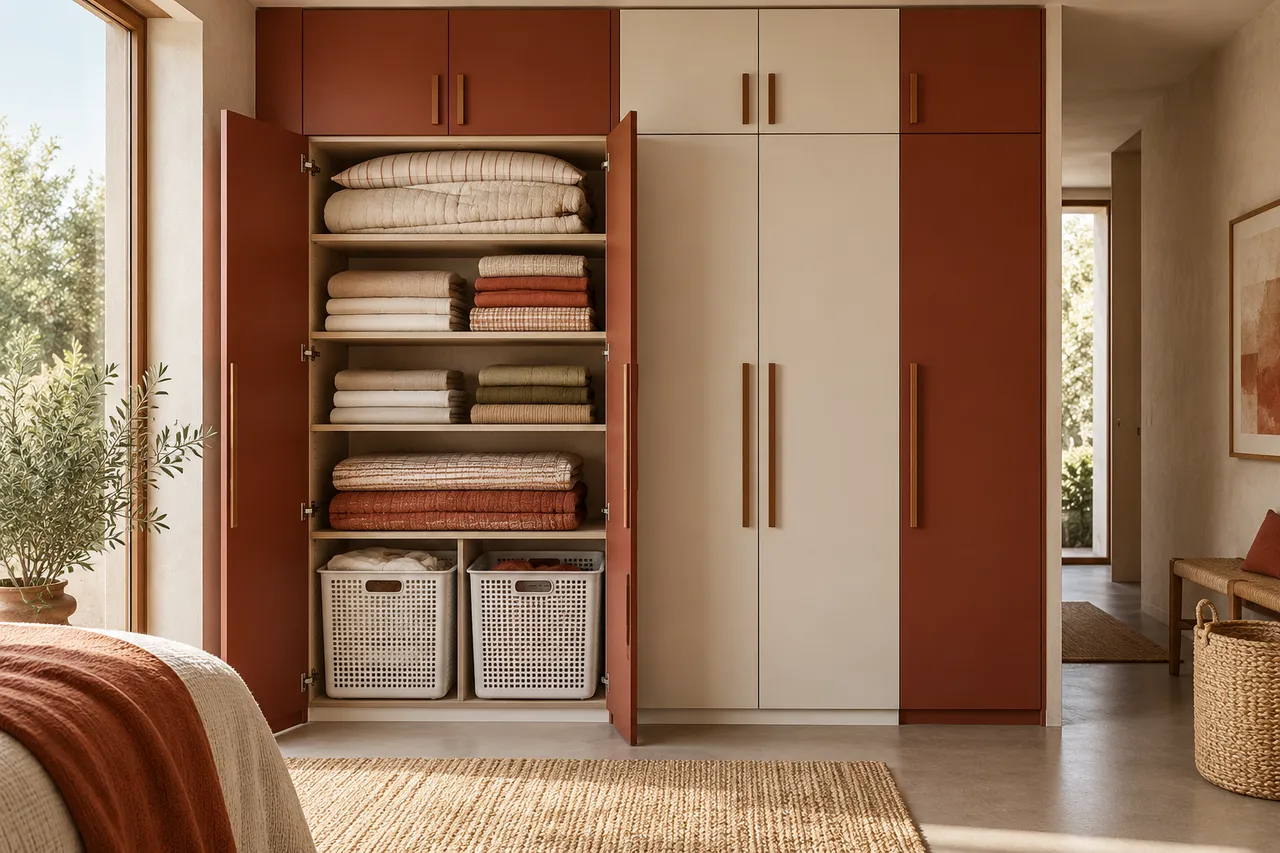
Explore the utility linen concept. Adapt the storage layout, dimensions and finish to your room after measurement.
Discuss this design →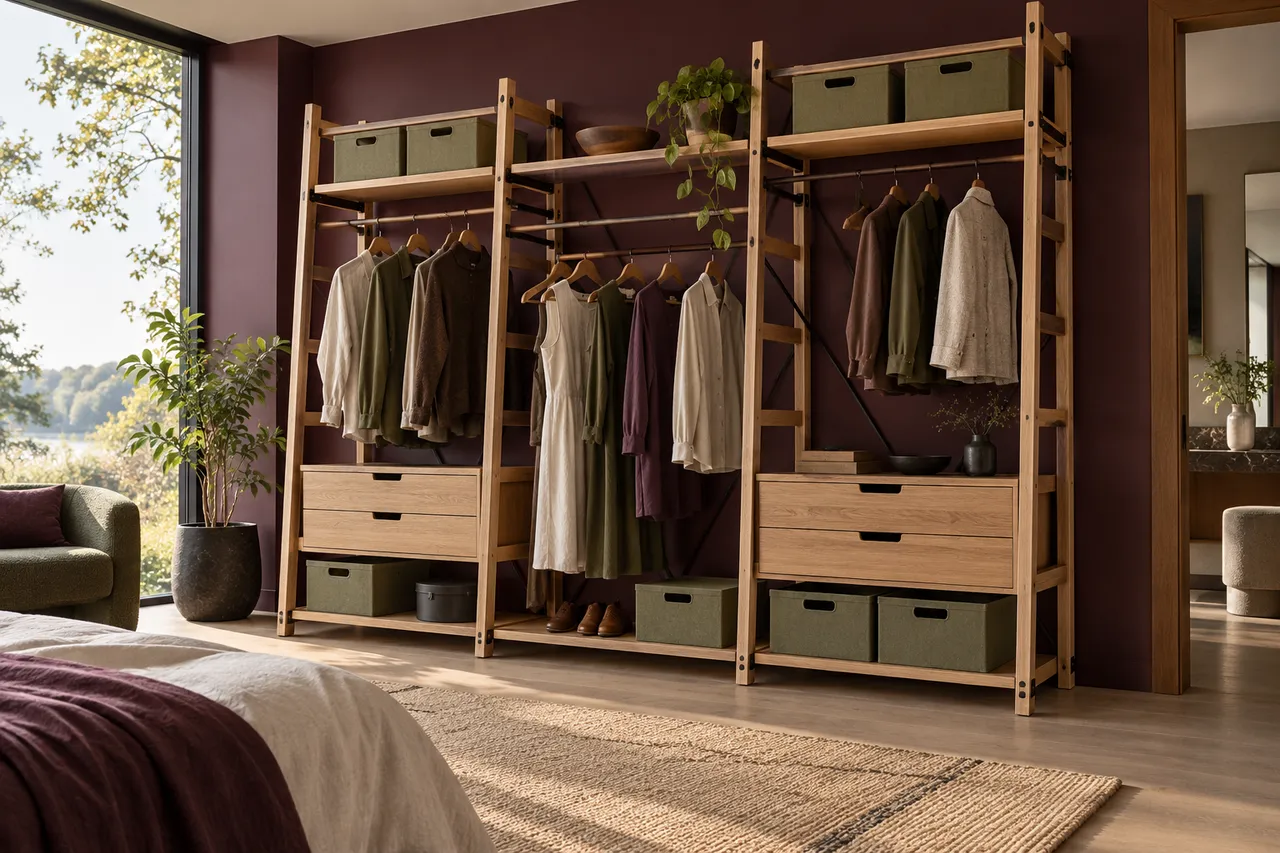
Explore the rail ladder concept. Adapt the storage layout, dimensions and finish to your room after measurement.
Discuss this design →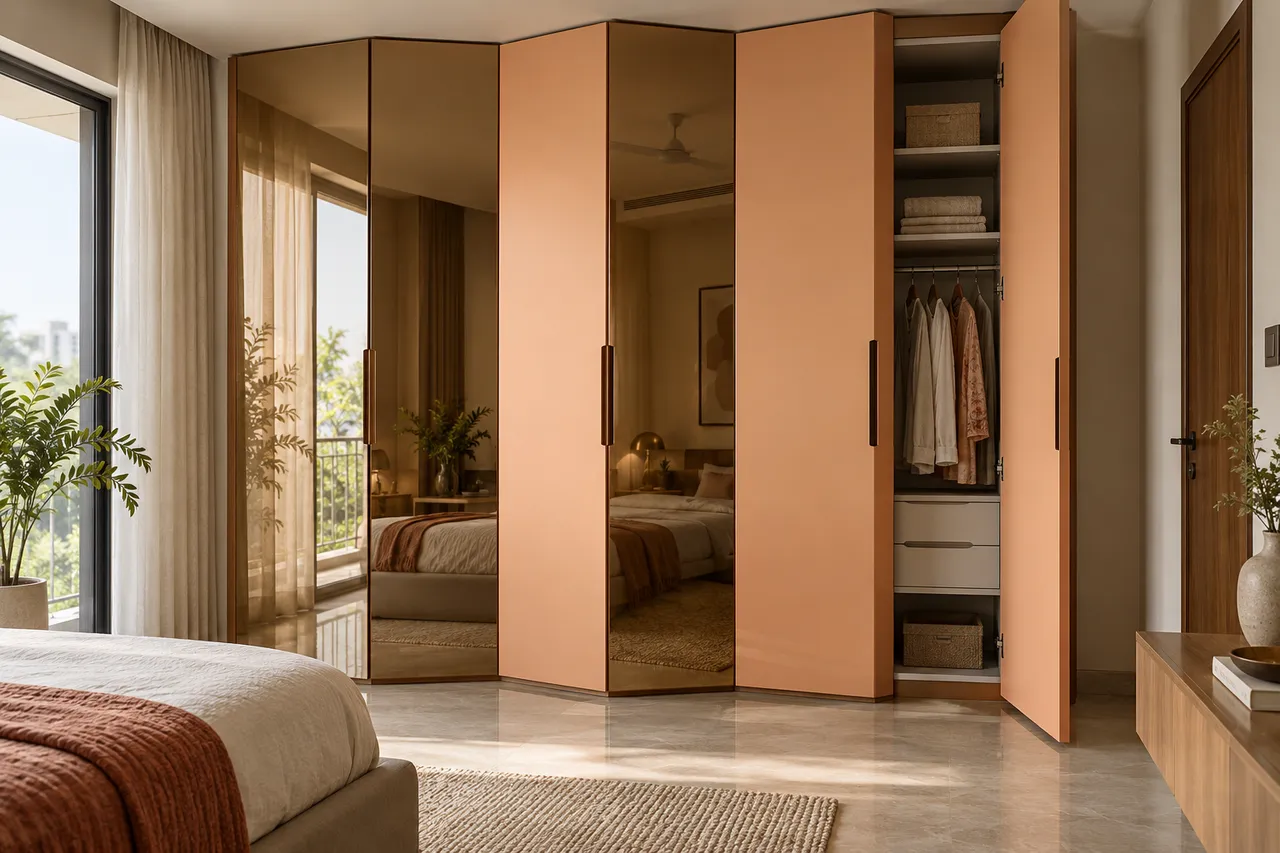
Explore the mirror folded concept. Adapt the storage layout, dimensions and finish to your room after measurement.
Discuss this design →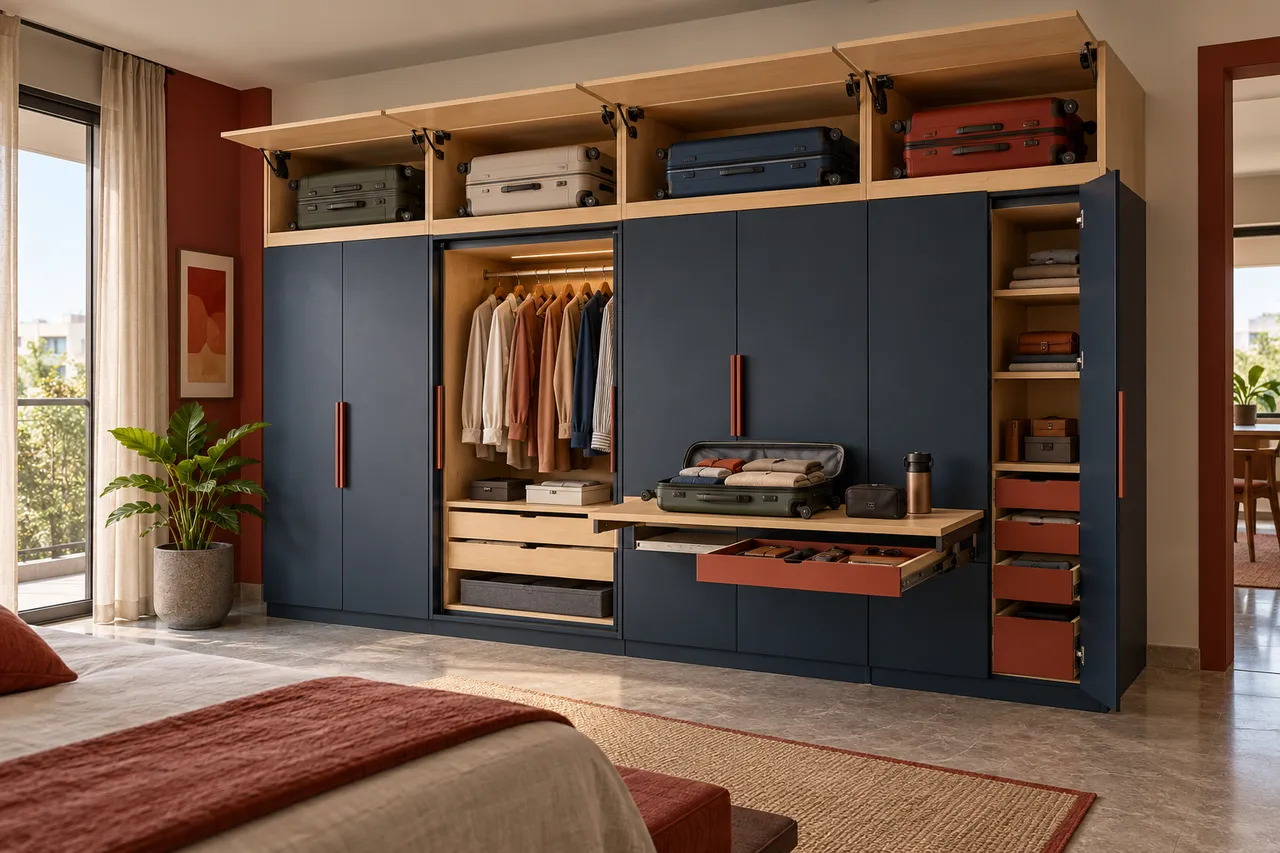
Explore the luggage loft concept. Adapt the storage layout, dimensions and finish to your room after measurement.
Discuss this design →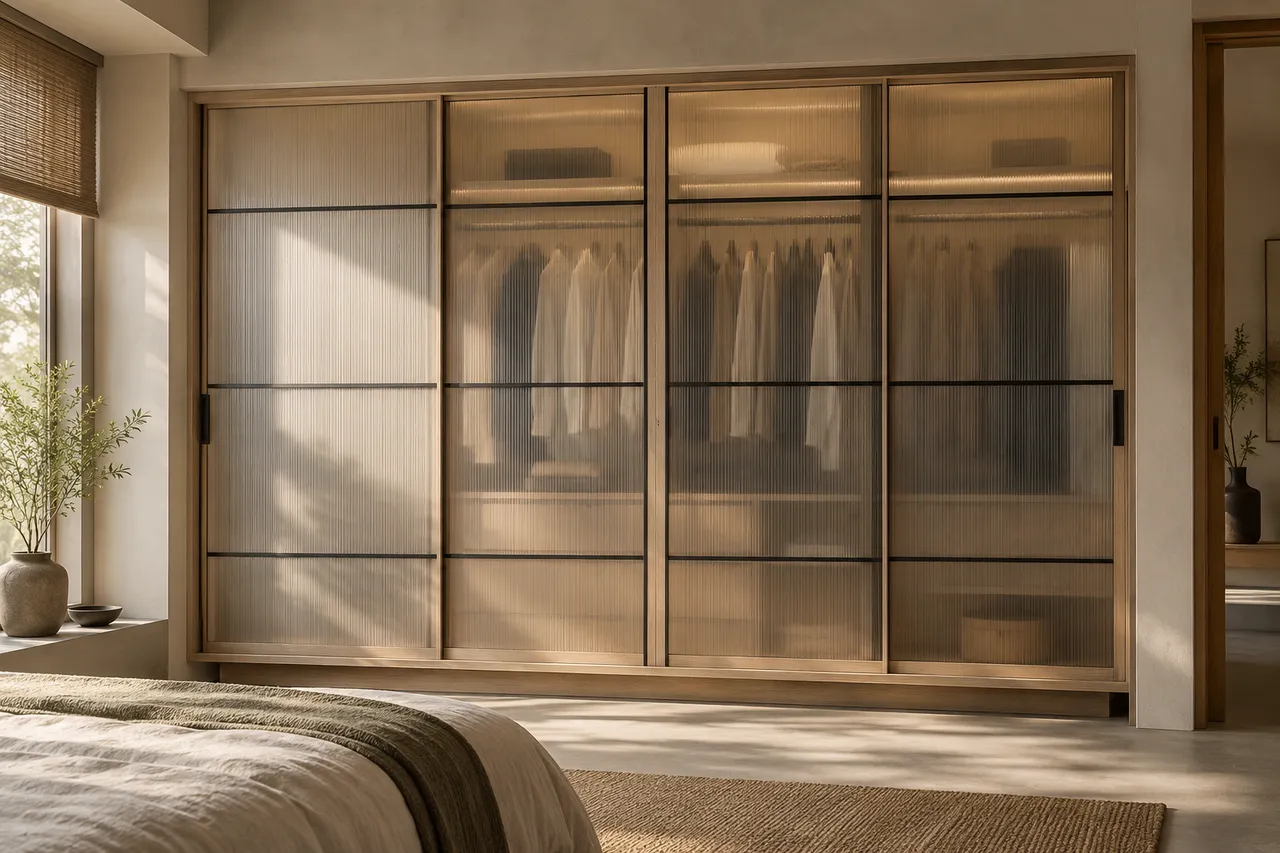
Explore the japandi screen concept. Adapt the storage layout, dimensions and finish to your room after measurement.
Discuss this design →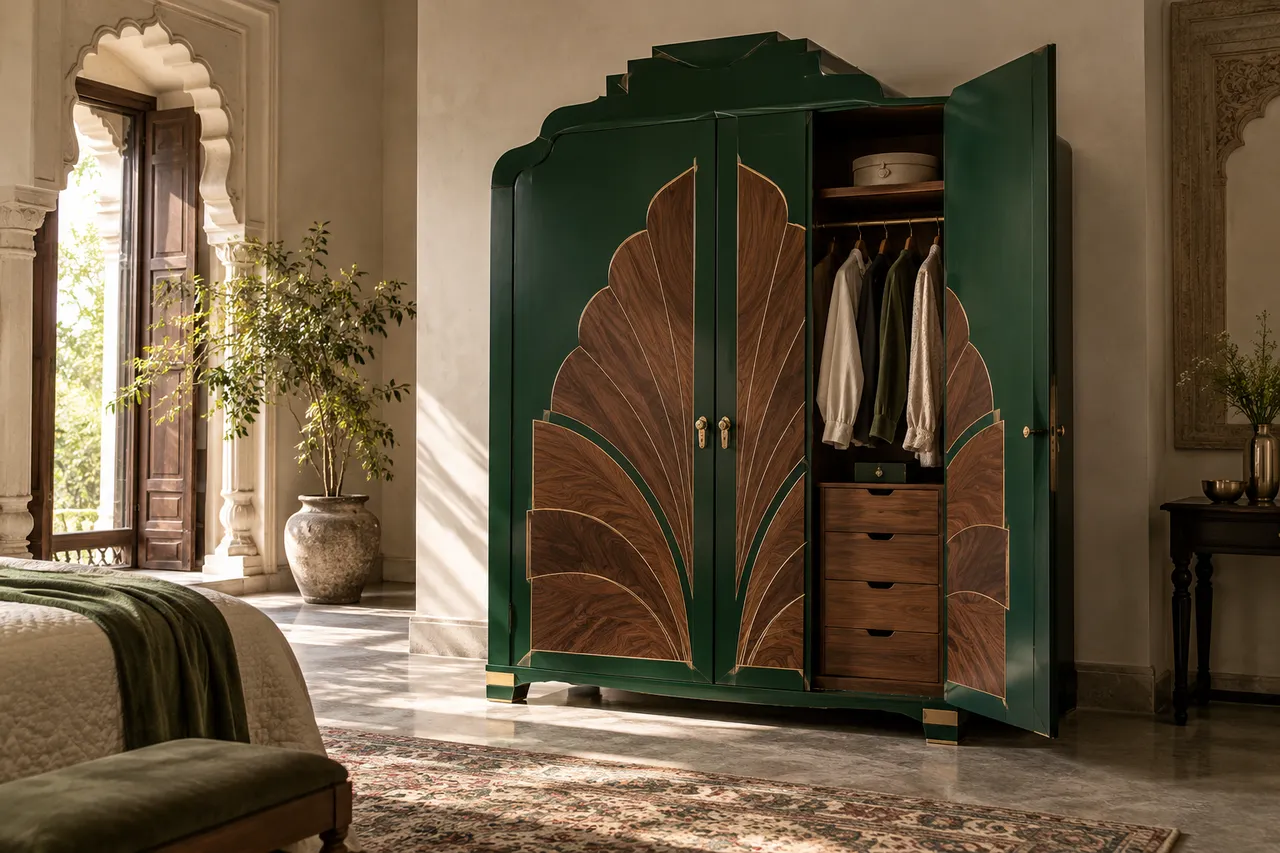
Explore the art deco armoire concept. Adapt the storage layout, dimensions and finish to your room after measurement.
Discuss this design →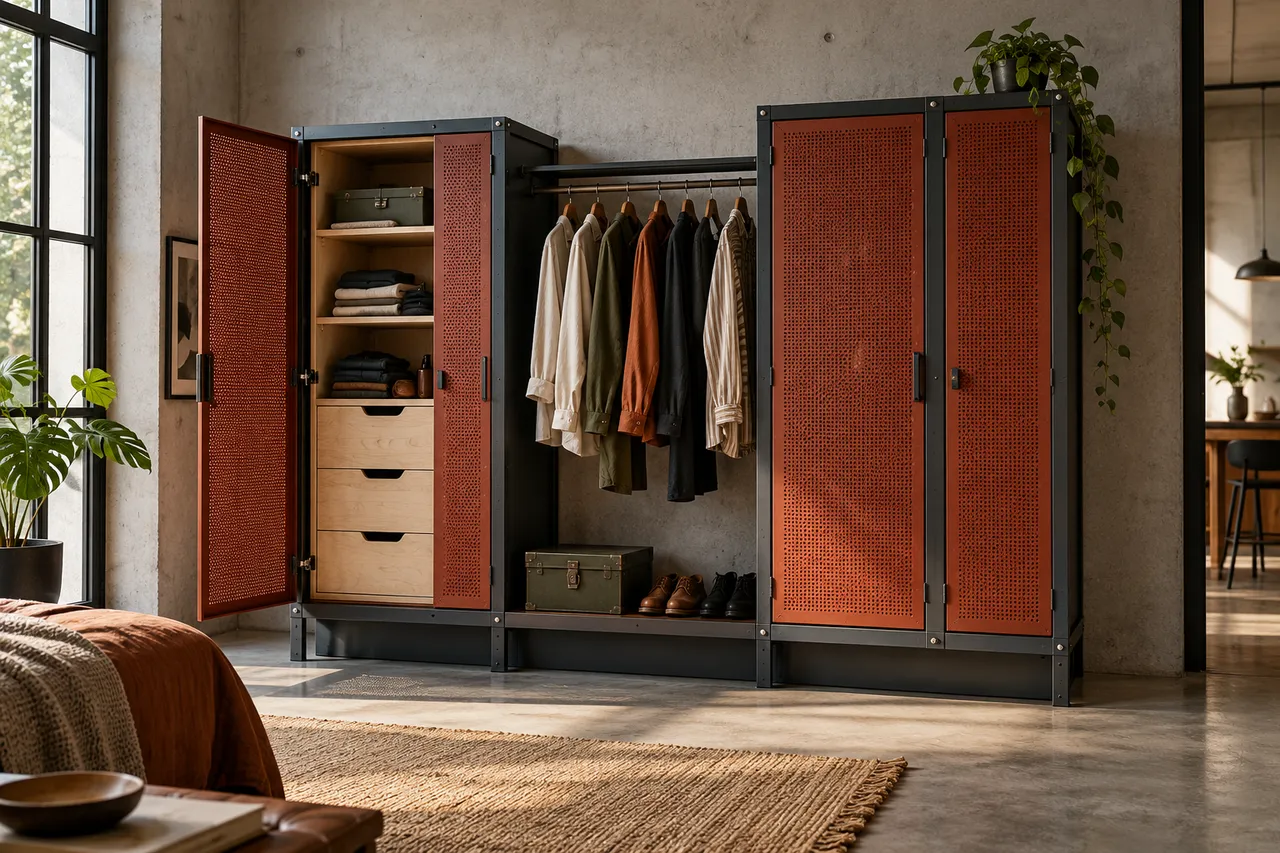
Explore the industrial modular concept. Adapt the storage layout, dimensions and finish to your room after measurement.
Discuss this design →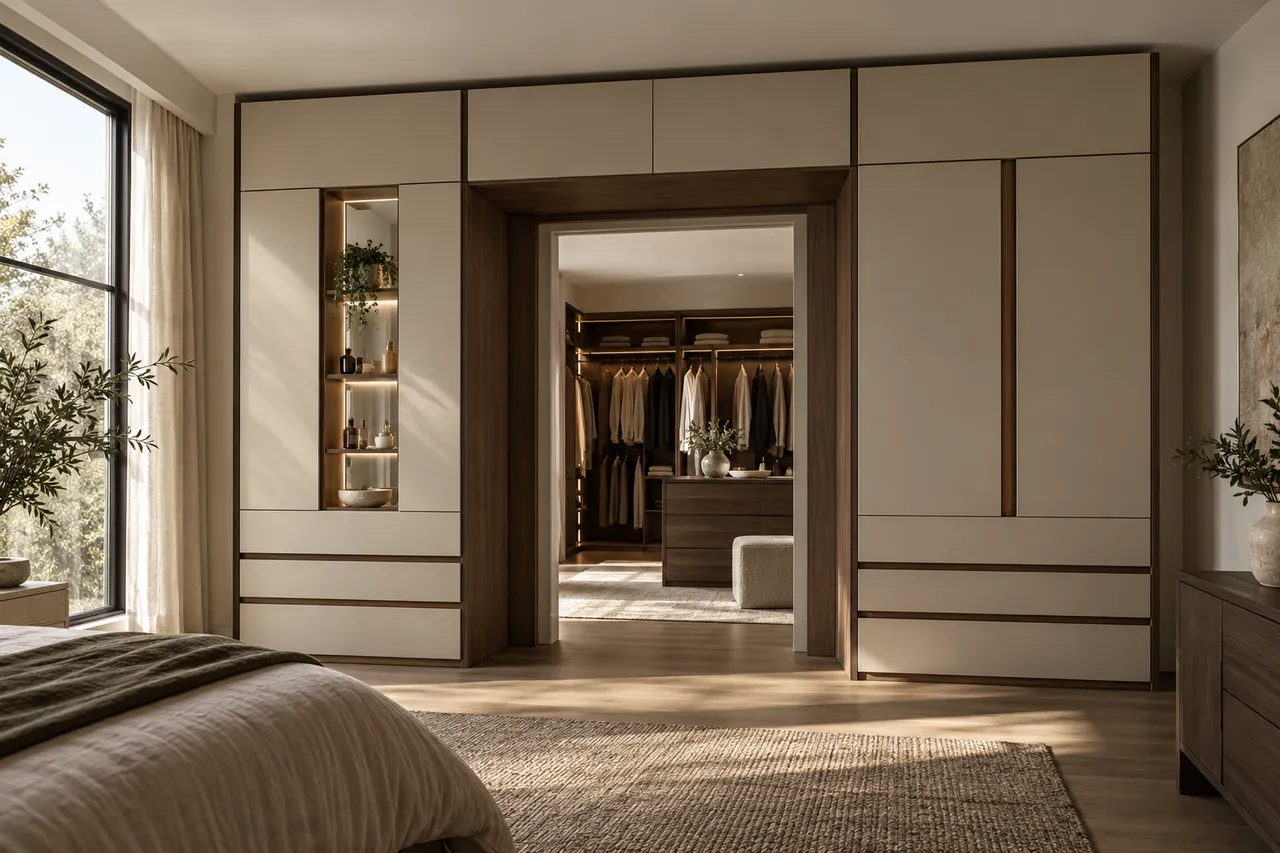
Explore the walkthrough portal concept. Adapt the storage layout, dimensions and finish to your room after measurement.
Discuss this design →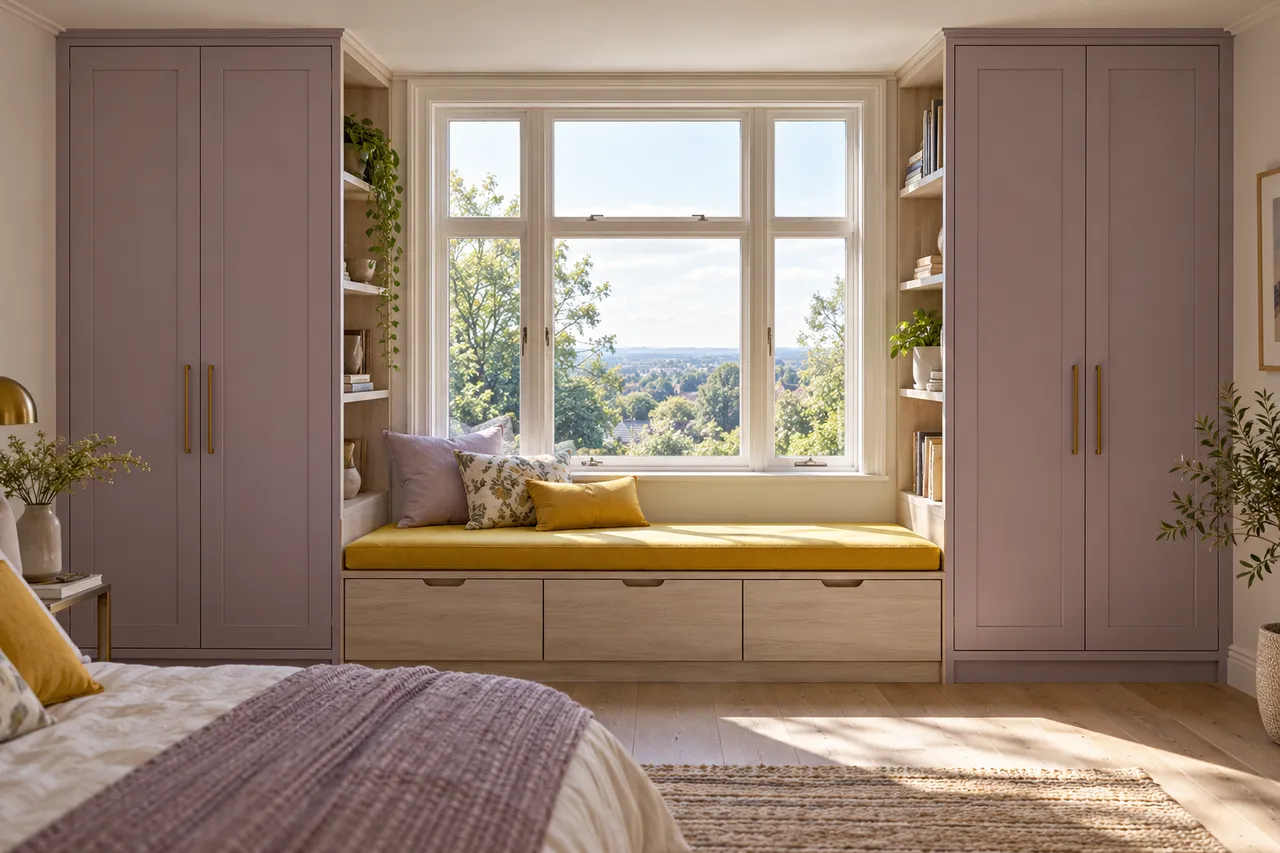
Explore the window seat library concept. Adapt the storage layout, dimensions and finish to your room after measurement.
Discuss this design →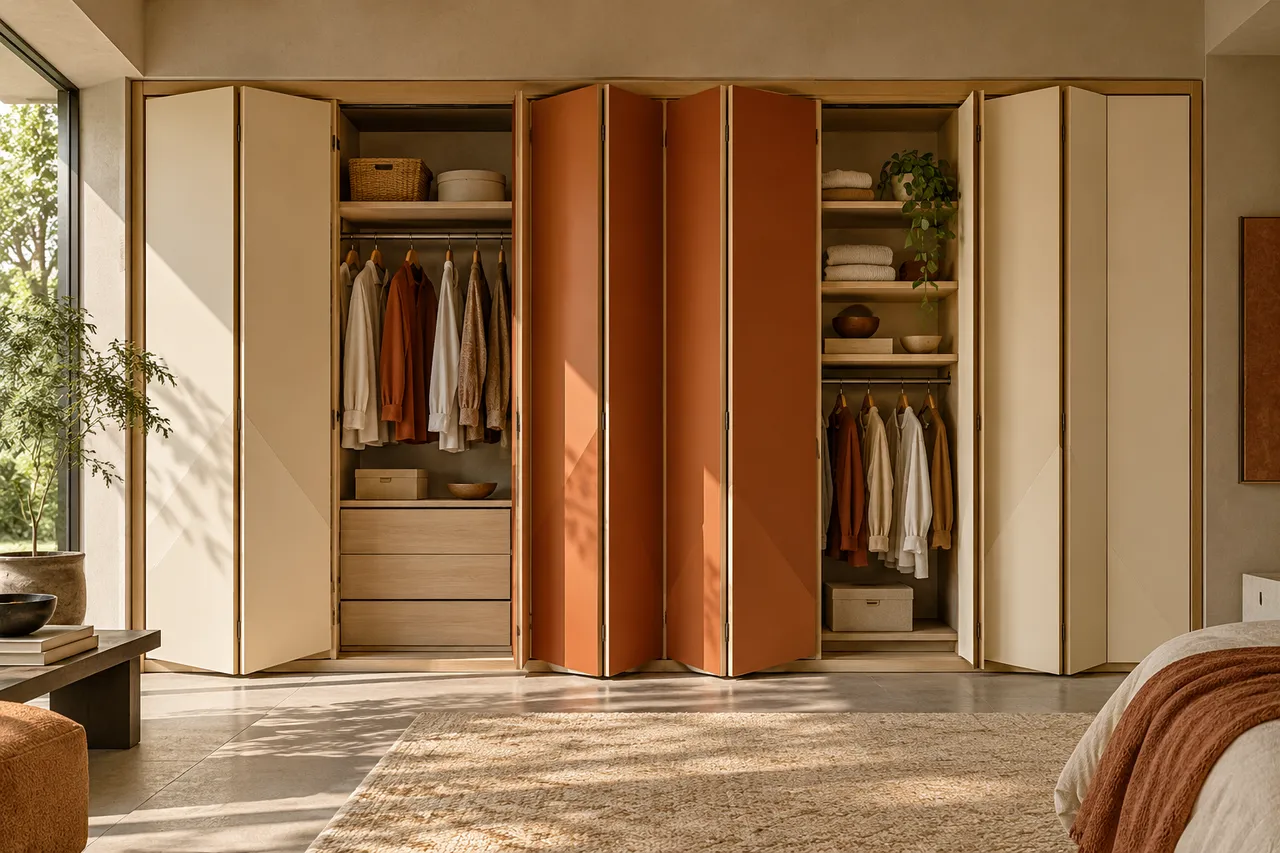
Explore the folding origami concept. Adapt the storage layout, dimensions and finish to your room after measurement.
Discuss this design →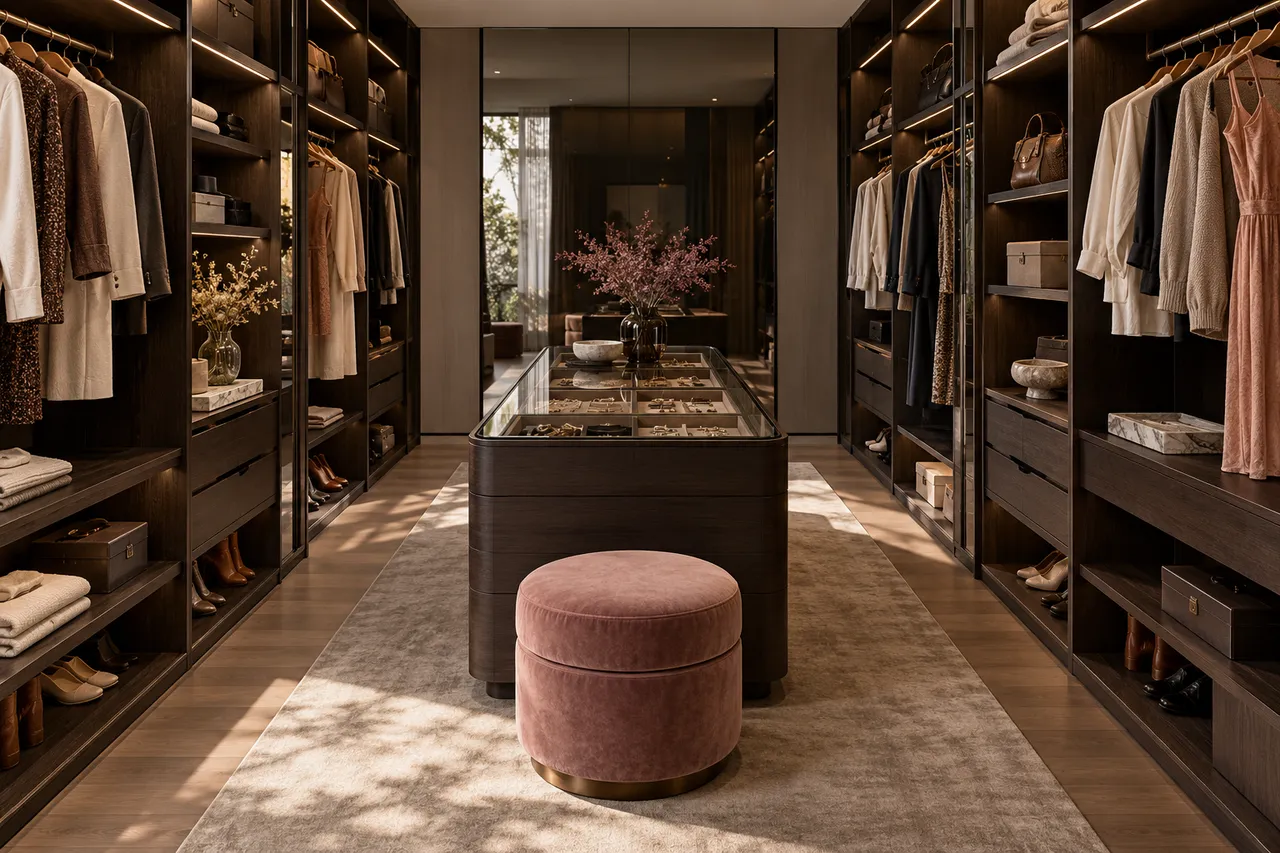
Explore the island dressing concept. Adapt the storage layout, dimensions and finish to your room after measurement.
Discuss this design →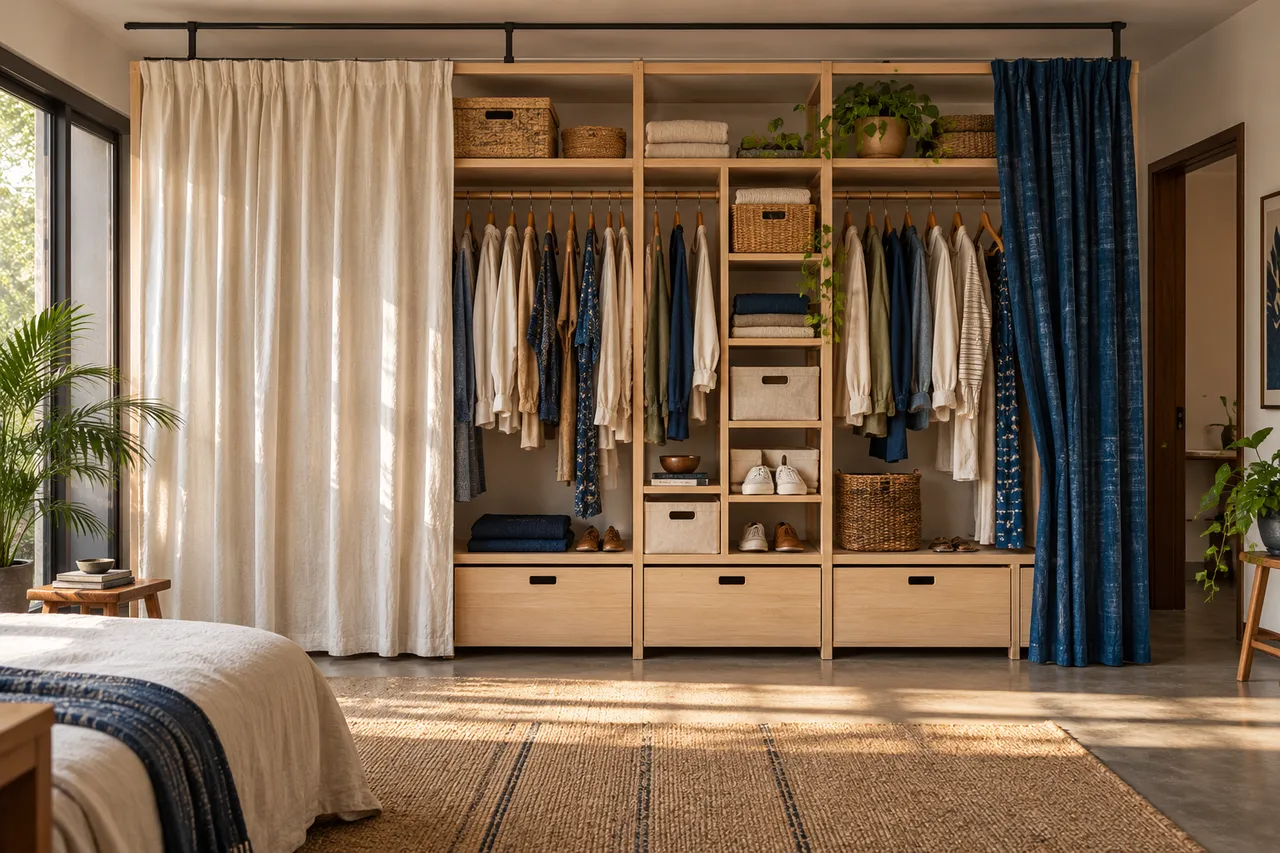
Explore the curtain soft storage concept. Adapt the storage layout, dimensions and finish to your room after measurement.
Discuss this design →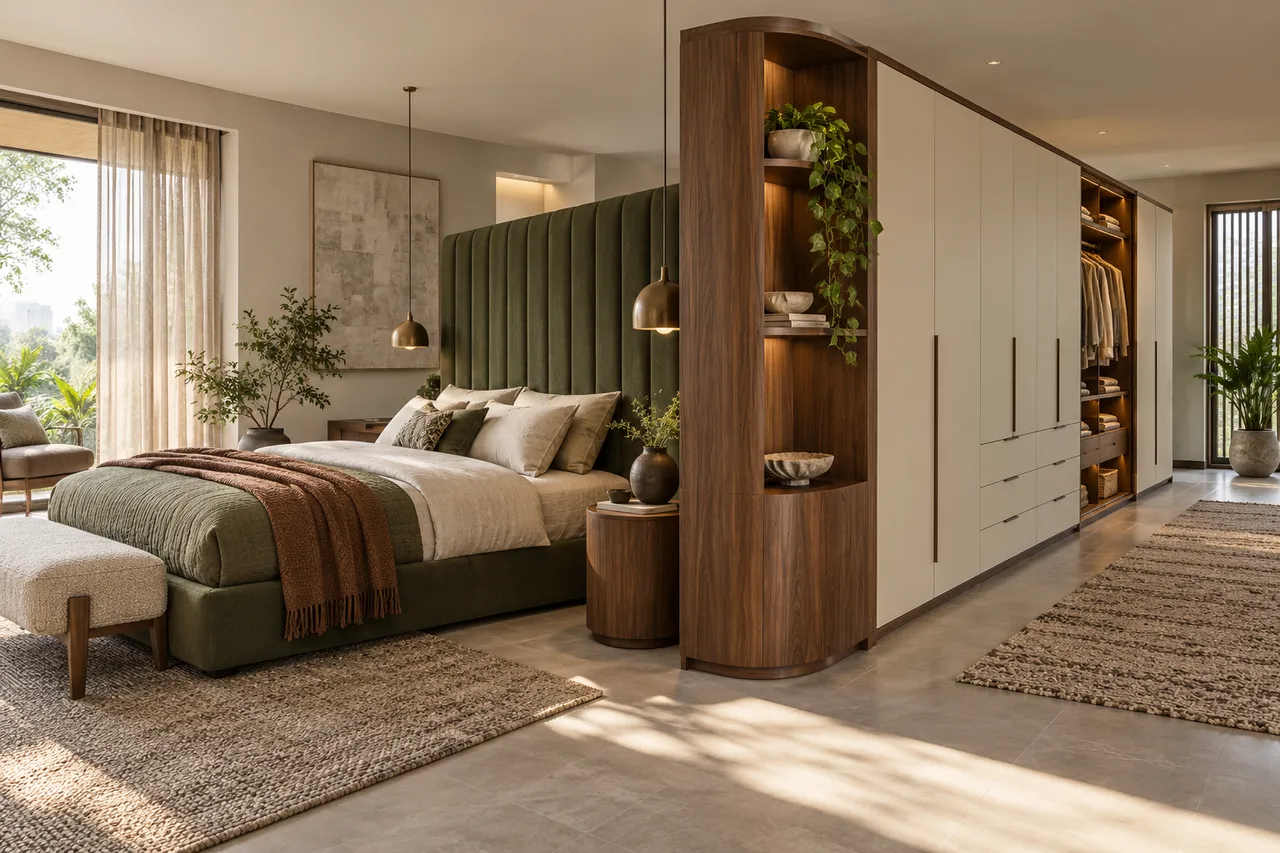
Explore the bed divider concept. Adapt the storage layout, dimensions and finish to your room after measurement.
Discuss this design →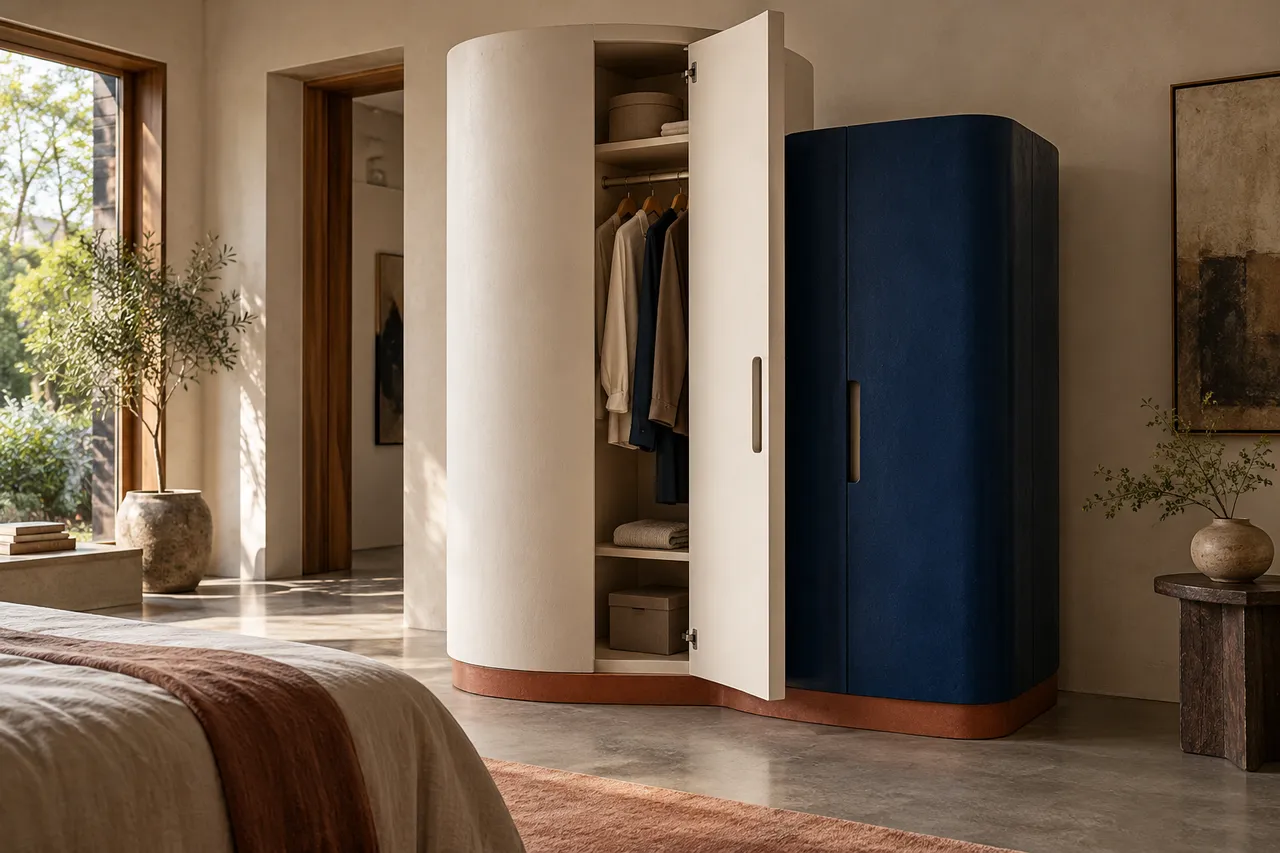
Explore the monolithic sculpture concept. Adapt the storage layout, dimensions and finish to your room after measurement.
Discuss this design →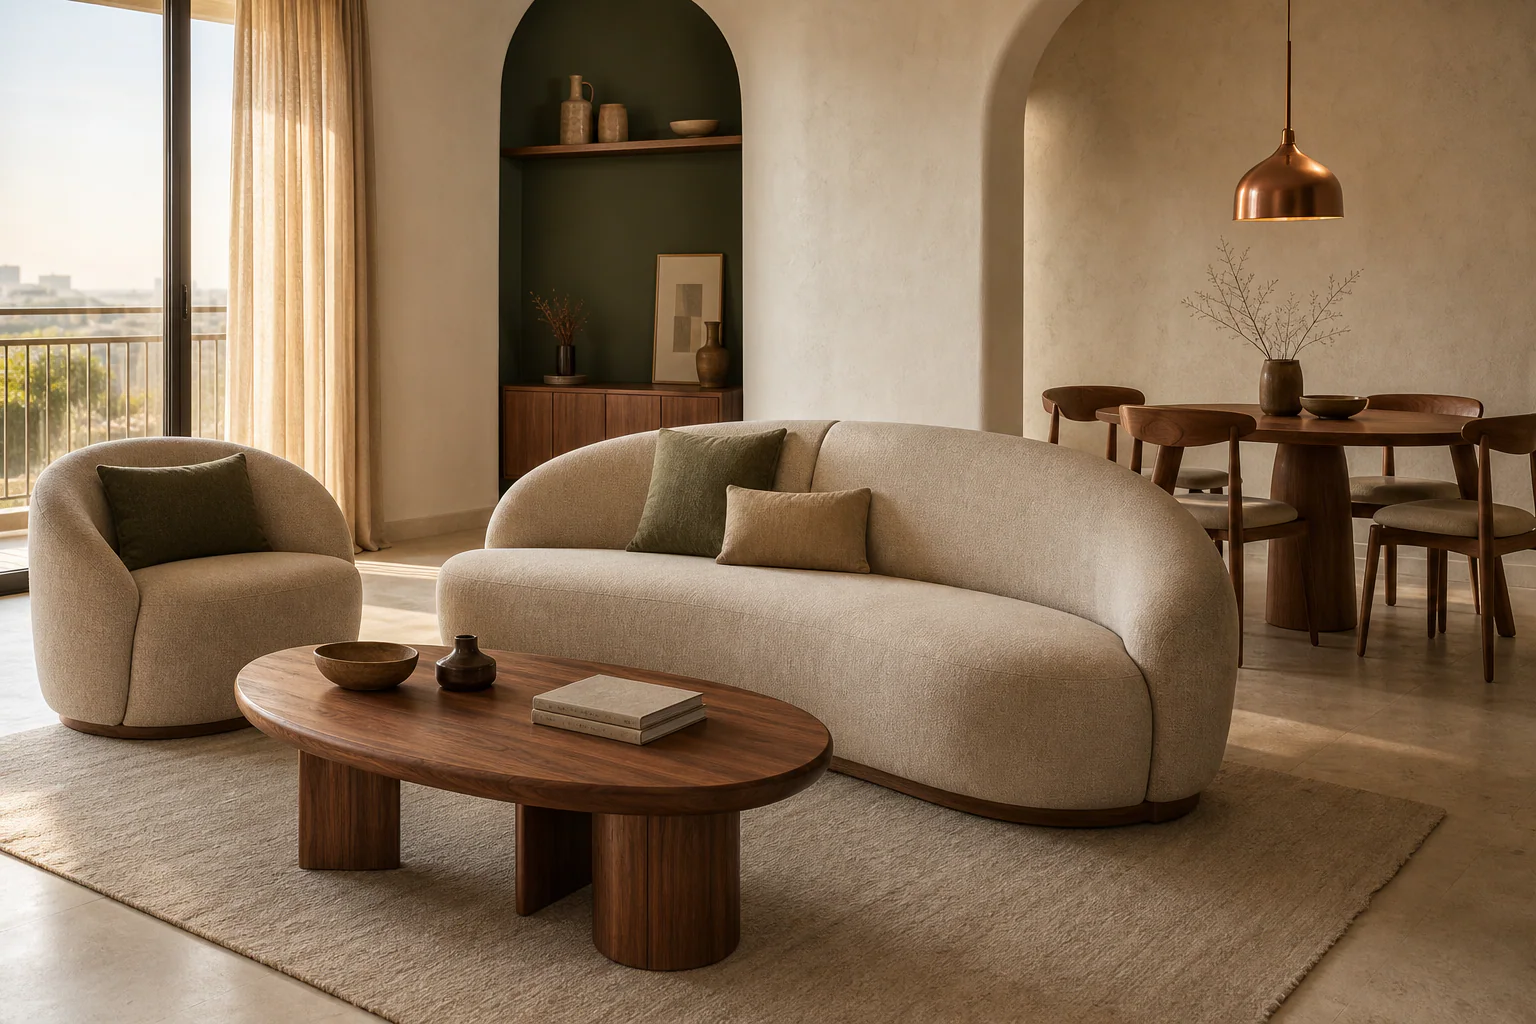
A curved seating concept with warm finishes. Plan the seating, walking routes and tables around your room dimensions.
Discuss this design →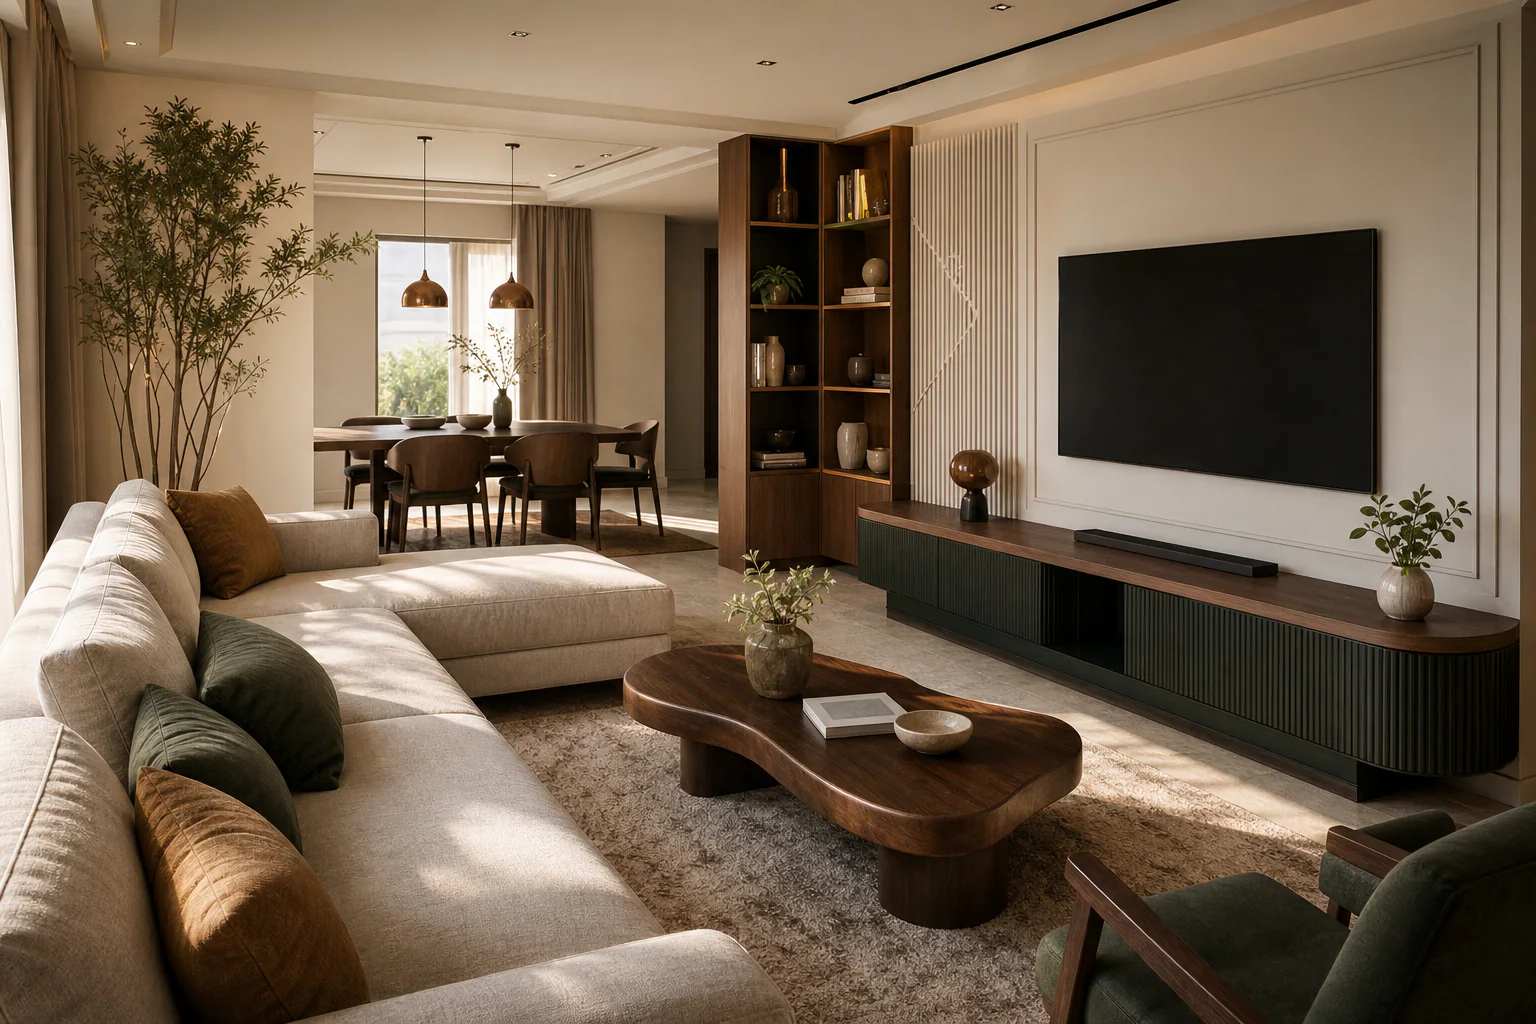
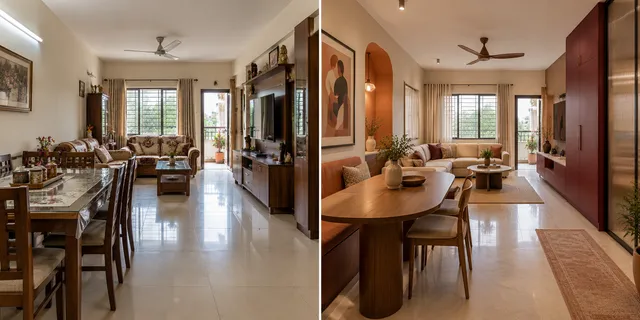
A coordinated living and media-wall concept. Confirm viewing position, wiring, ventilation and storage access before finalising the design.
Discuss this design →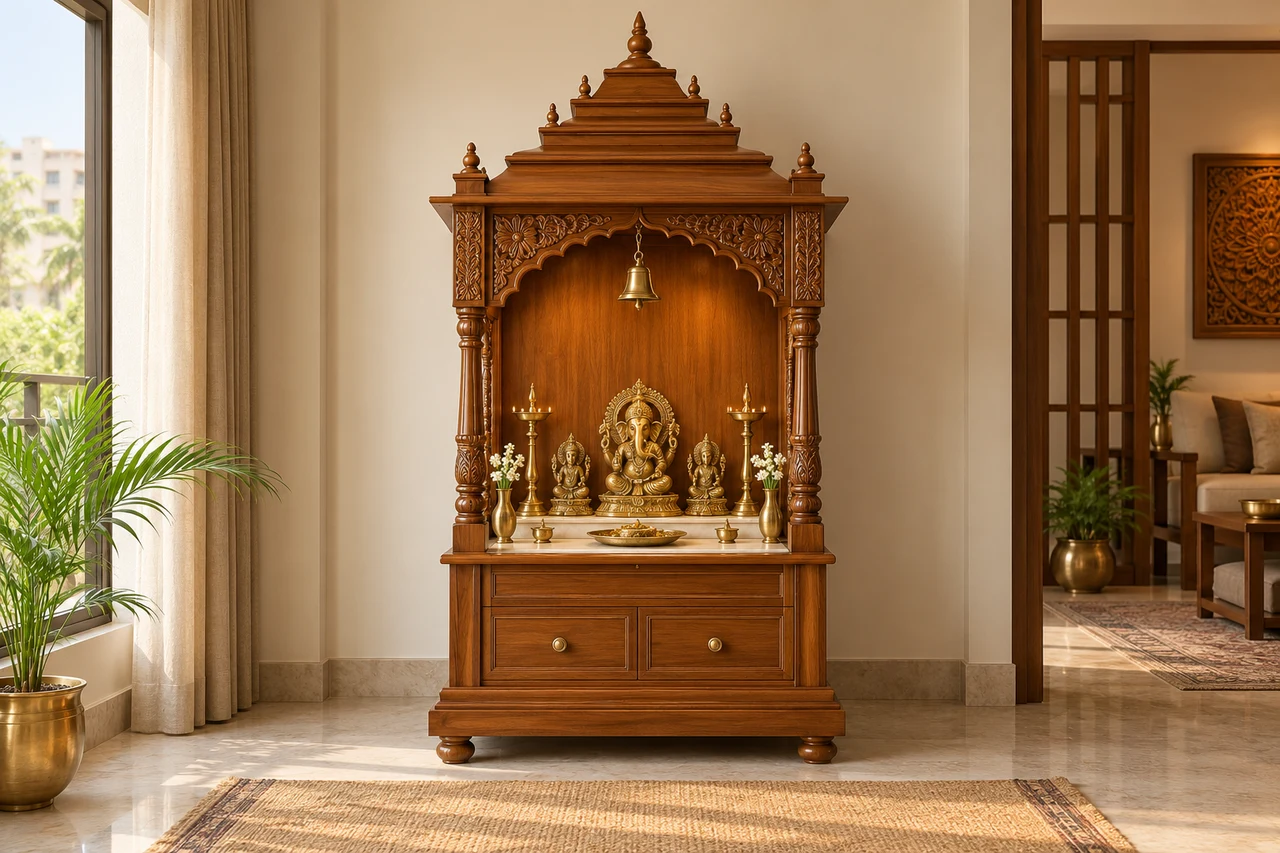
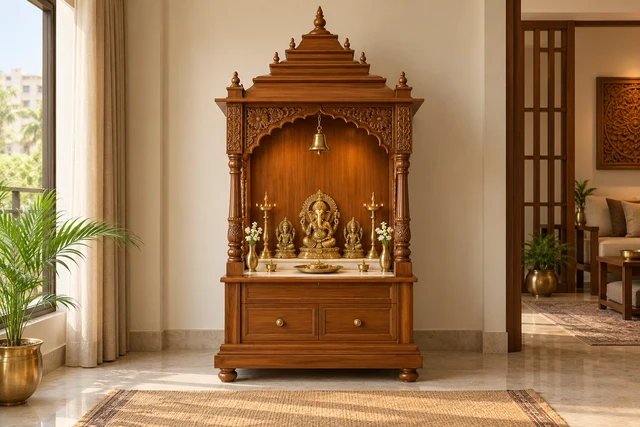
Carved pillars, a stepped canopy and drawer storage in a warm teak direction.
Discuss this design →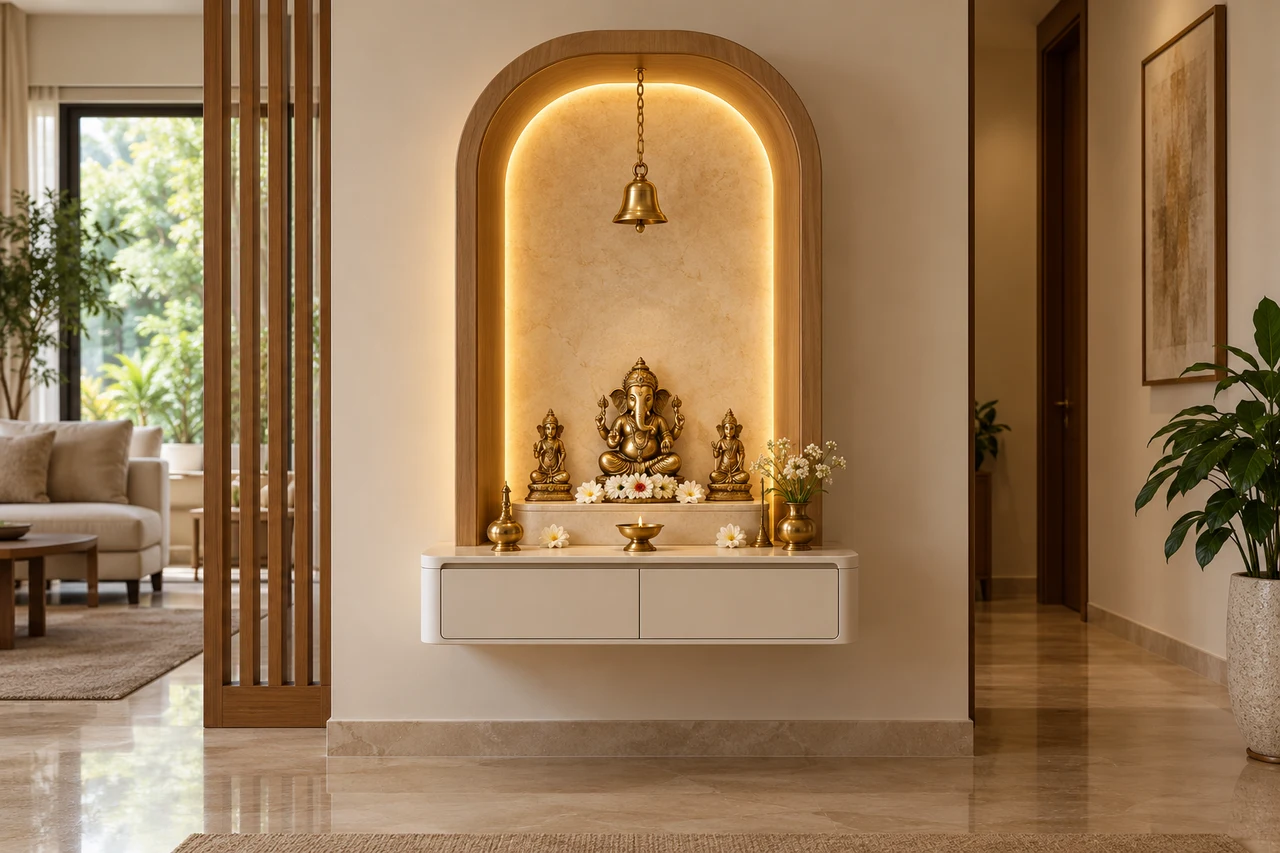
A floating ivory console with an oak arch, stone backdrop and soft halo lighting.
Discuss this design →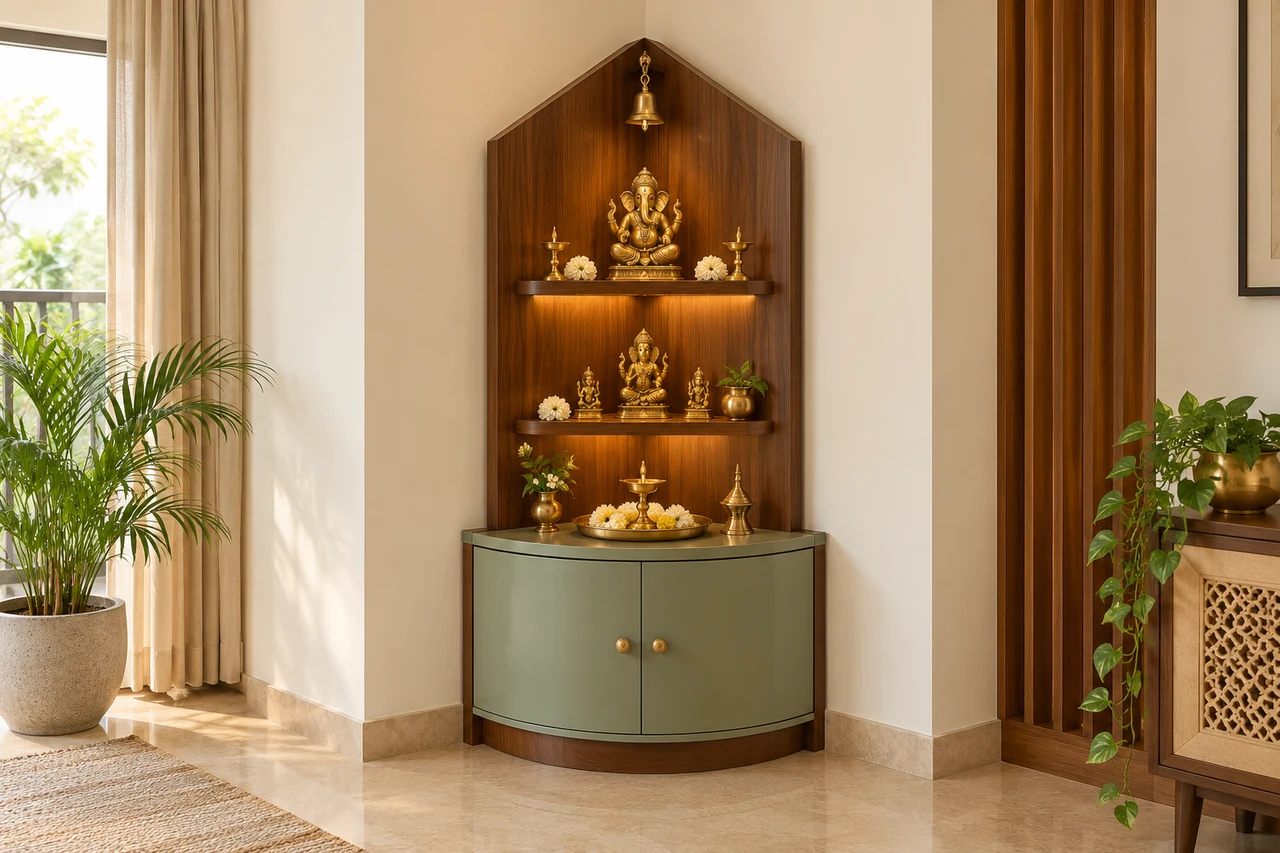
A walnut corner shrine with a curved sage base and tiered shelves for compact rooms.
Discuss this design →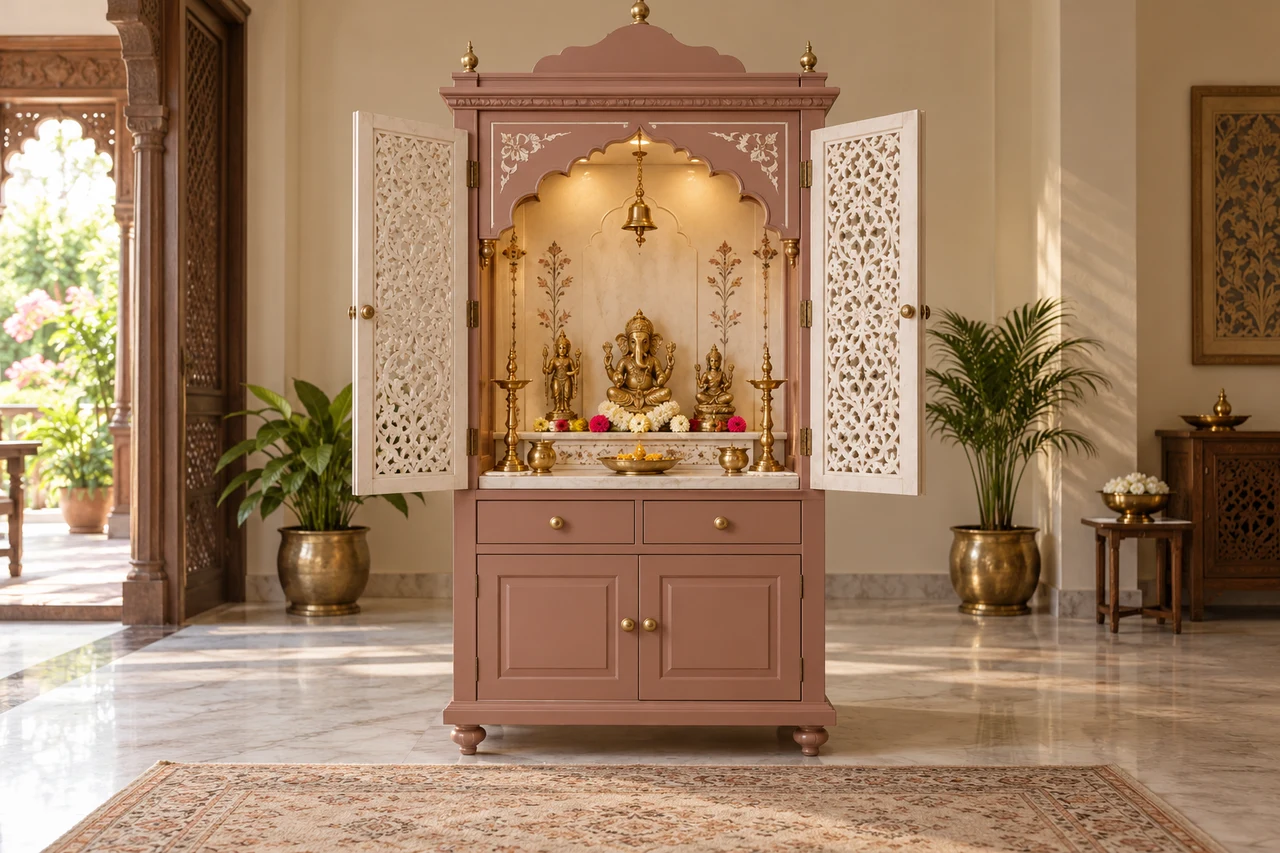
Dusty rose cabinetry, ivory jaali doors and a scalloped arch inspired by haveli detailing.
Discuss this design →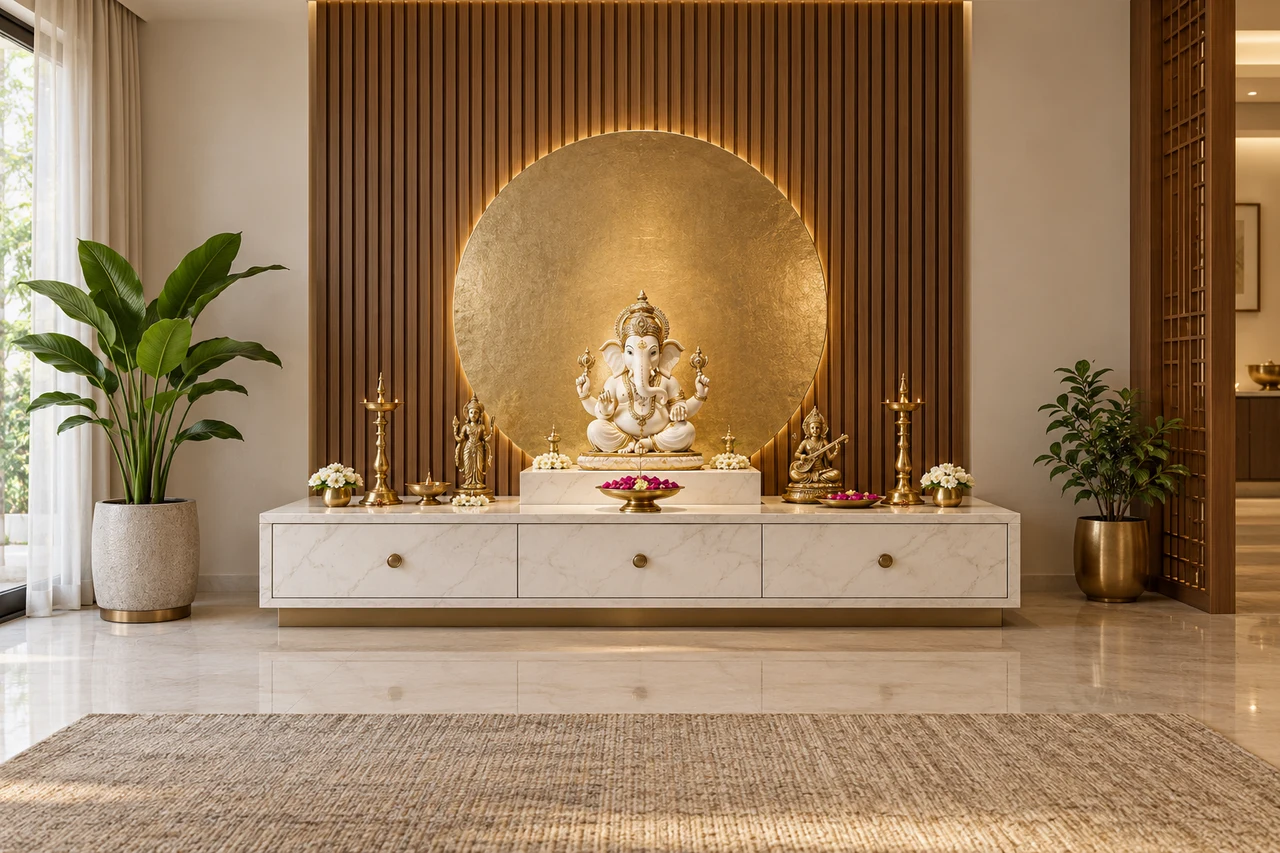
A low marble console with a circular brass backdrop and walnut slatted wall.
Discuss this design →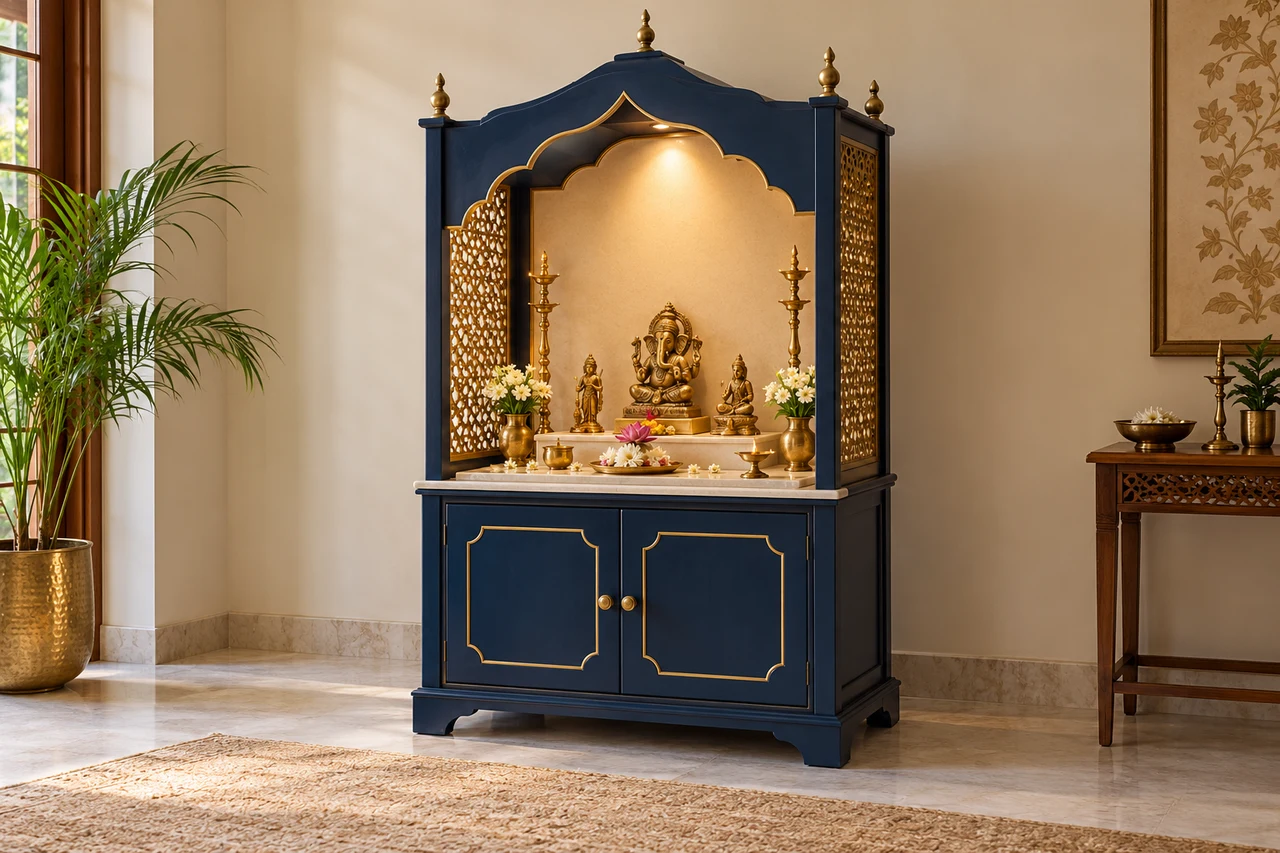
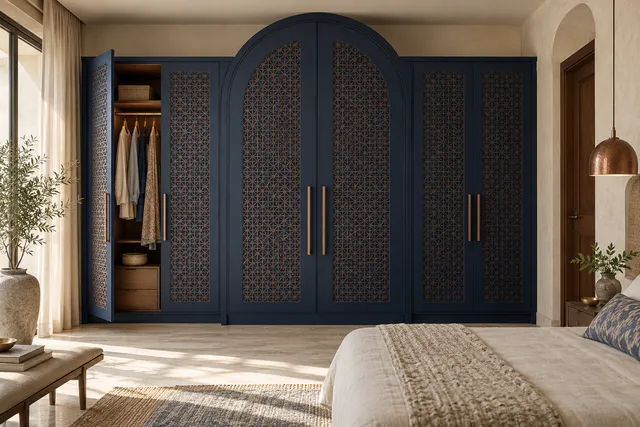
An indigo cabinet with an ogee arch, brass jaali panels and a cream altar.
Discuss this design →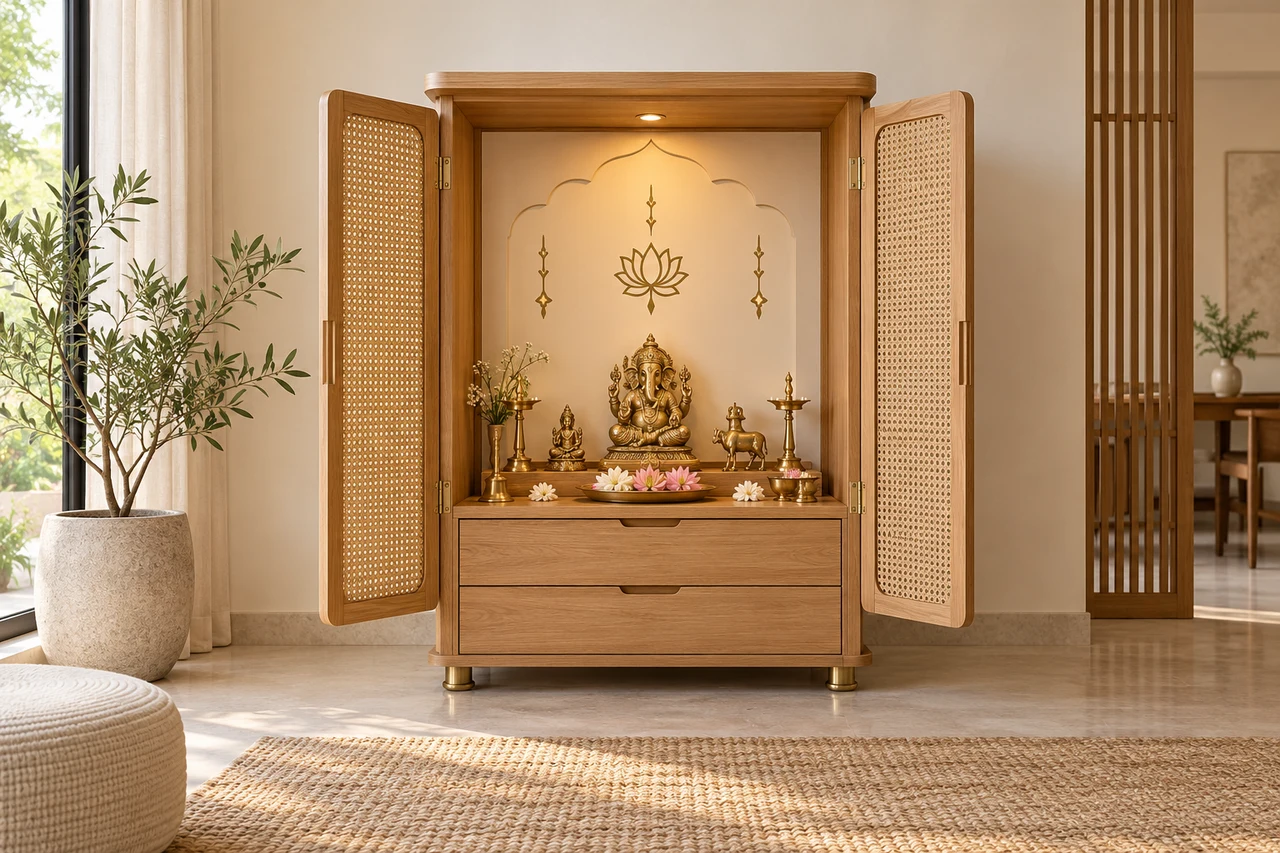
Light oak, woven cane doors and slender brass feet for an airy furniture-led shrine.
Discuss this design →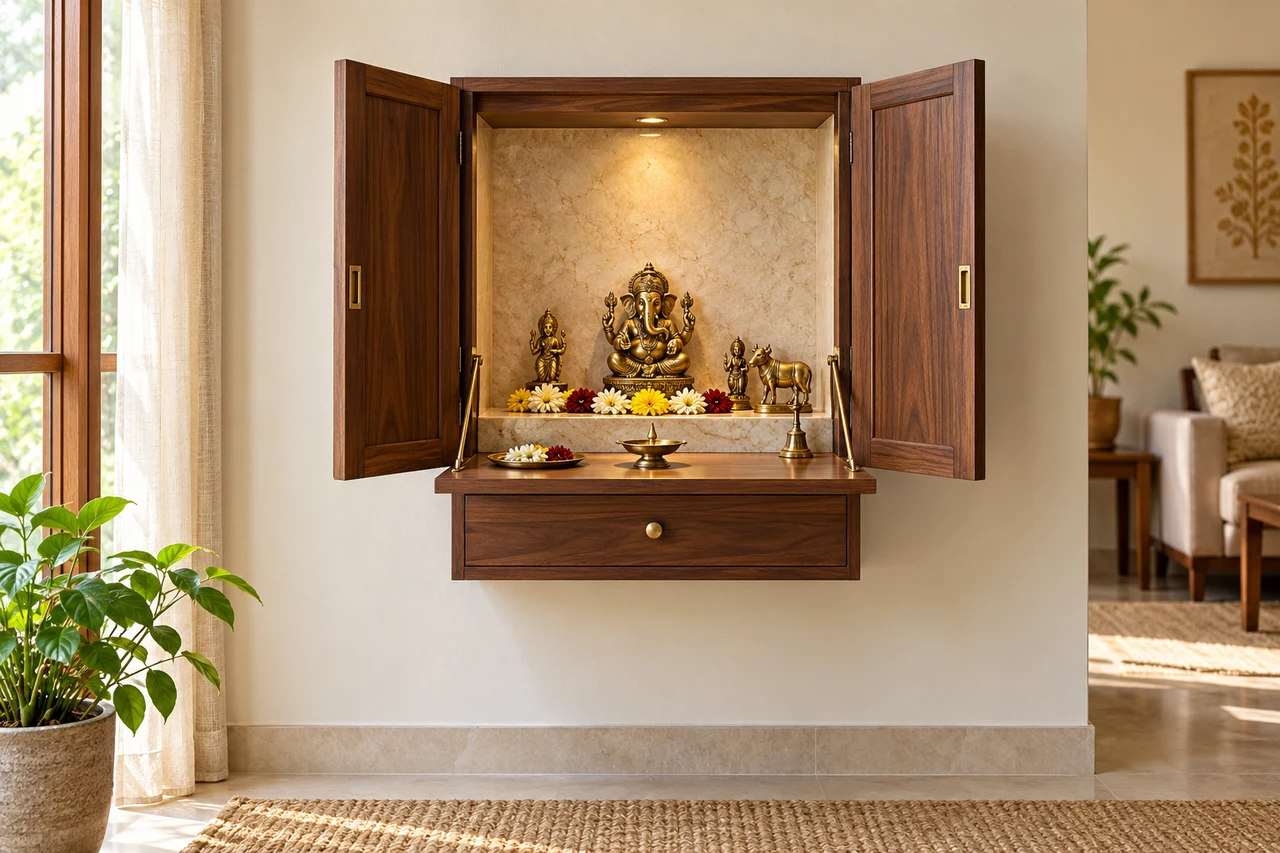
A shallow wall cabinet with opening doors, a fold-down ledge and concealed storage.
Discuss this design →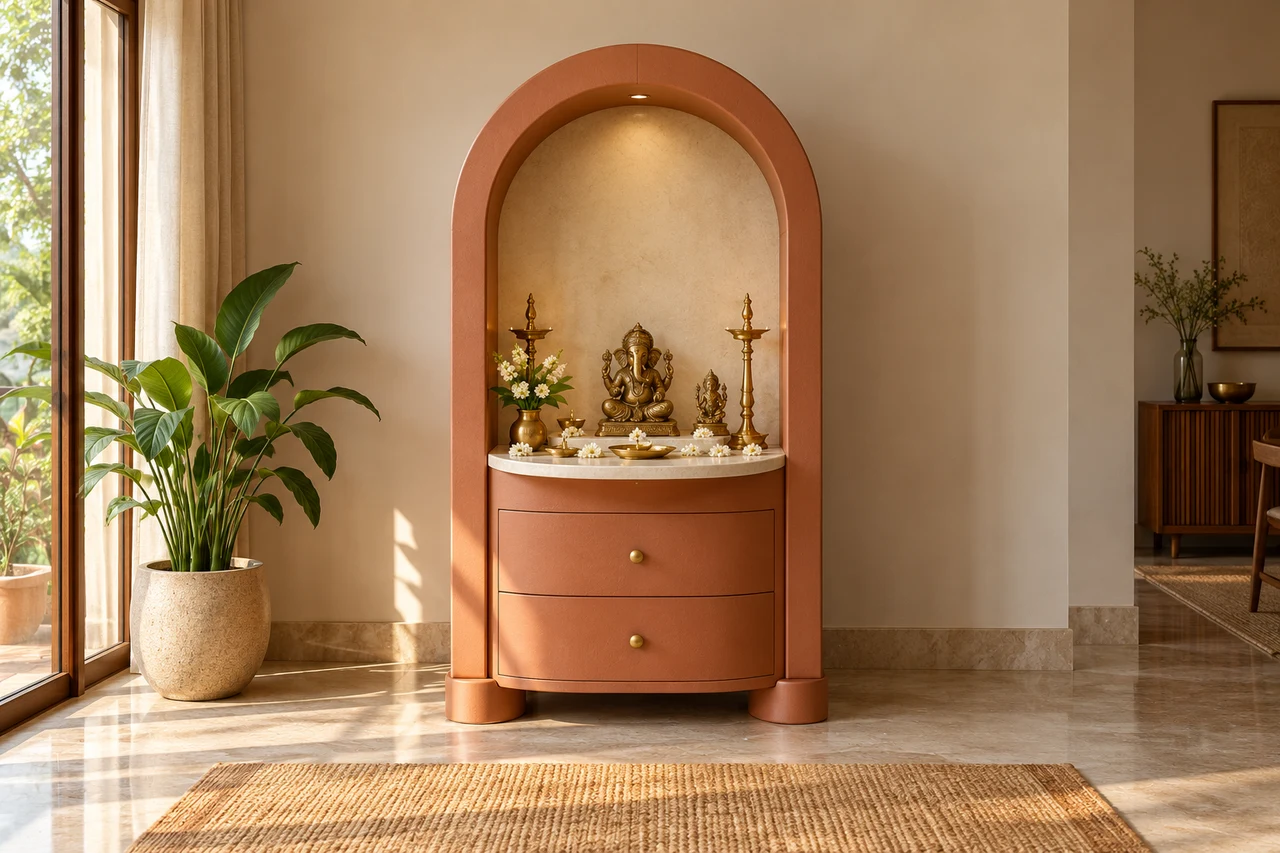
A rounded terracotta cabinet with an ivory niche and gently curved drawer base.
Discuss this design →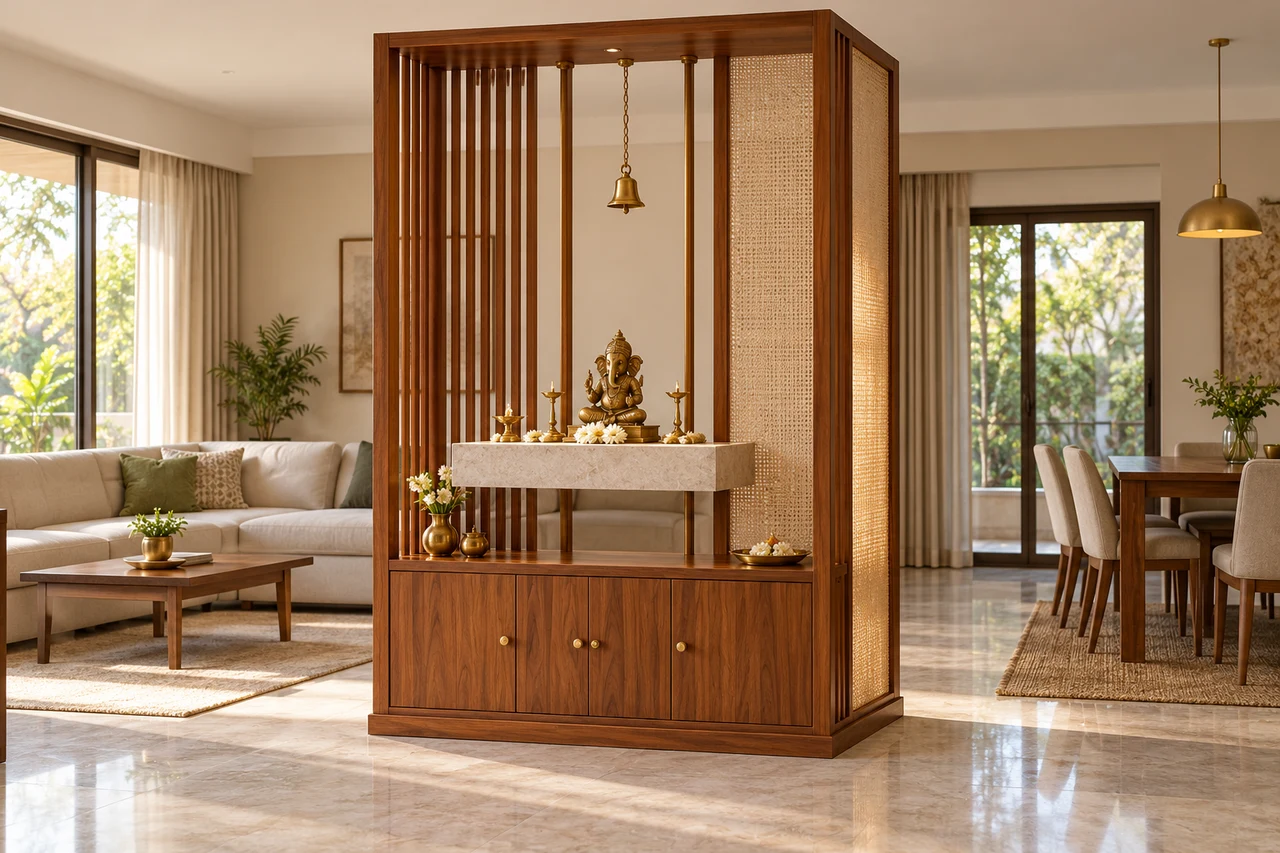
A tall teak divider with cane detailing, a stone altar shelf and lower storage.
Discuss this design →THE ALTERCRAFT JOURNAL
Share your location and the design you like. We will confirm serviceability and the next step before quoting.