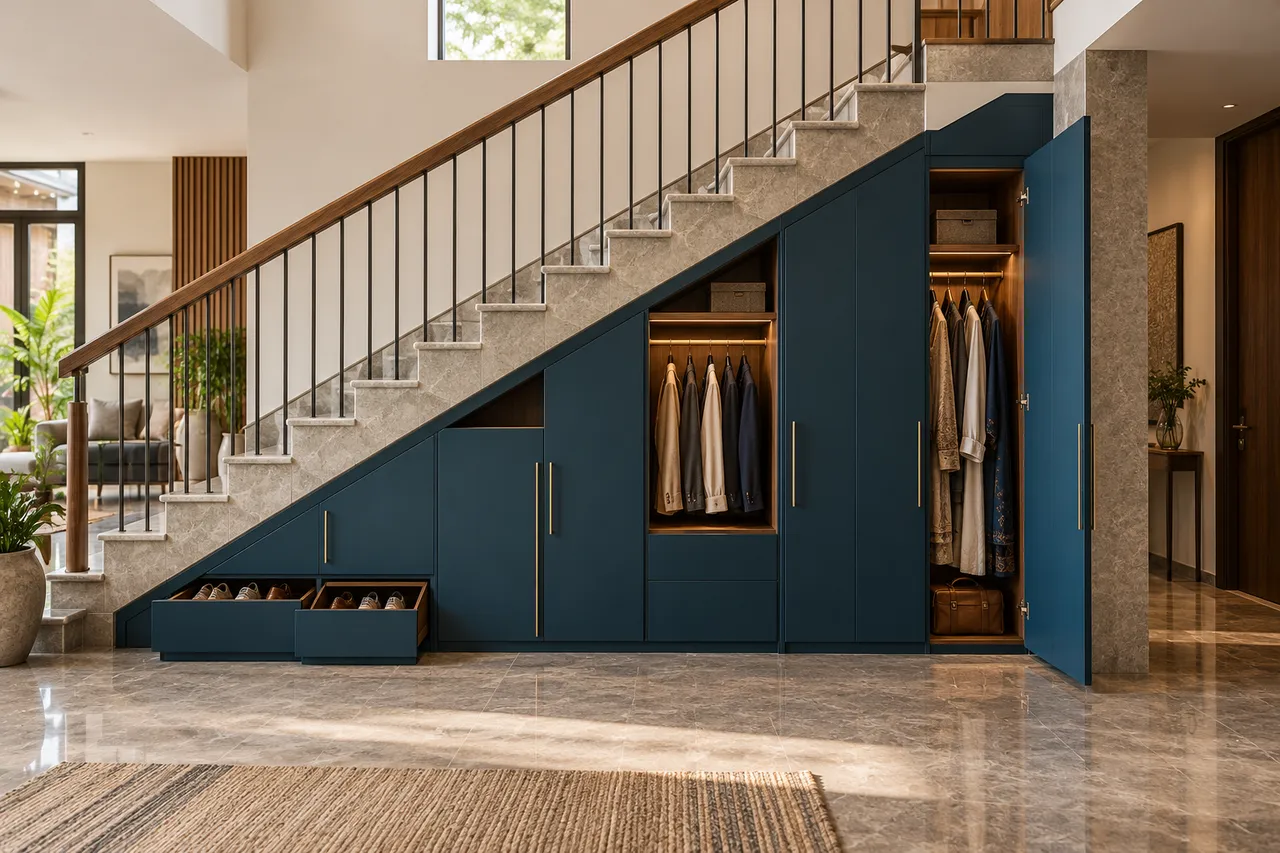
Under-stair Storage
A fitted storage concept that follows the staircase slope. Plan useful bays for shoes, household items or luggage while keeping circulation and service access clear.
Discuss this design →ALTERCRAFT / STAIRCASE STORAGE
Explore staircase storage concepts, compare design directions and share your room dimensions for a measured quotation from AlterCraft.
1 design references · made to measure
EXPLORE THE DETAILS
AI-assisted design concepts, not completed installations. Final layout and finishes follow your room measurements.
A fitted storage concept that follows the staircase slope. Plan useful bays for shoes, household items or luggage while keeping circulation and service access clear.
Discuss this design →BEFORE THE FINISH, THE FIT.
Measure the stair profile, usable depth and headroom before dividing the space into bays.
Plan door swings, the walking route and access to meters, plumbing or service panels.
Separate shoes, cleaning supplies and luggage. Check ventilation, load and fixing details with the designer.
Share your location and the design you like. We will confirm serviceability and the next step before quoting.